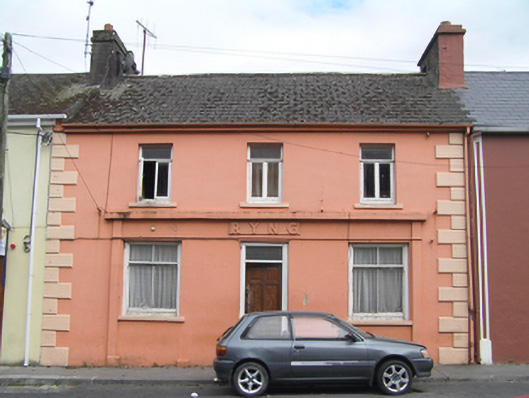
Places near here
Photo credits
- National Inventory of Architectural Heritage
- MonikaLisa2, Wikimedia Commons · CC BY-SA 4.0
- Ballinacurra GAA club website; individual aerial photographer not named, ballinacurragaa.com
- David Dixon, Wikimedia Commons · CC BY-SA 2.0
- Mike Searle, Geograph · CC BY-SA 2.0
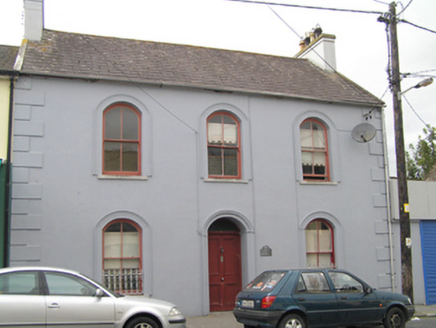 Arch HouseHouse · 26 yd
Explorer Tom Arch House in Ballynacorra West would survive a zombie attack by locking itself in one of its many arched openings and…
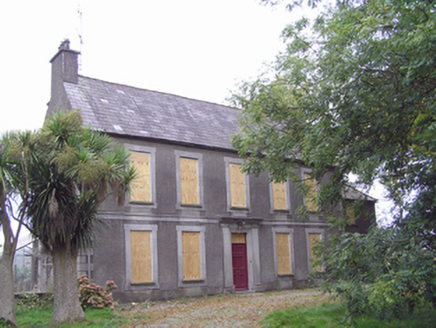 Rose HillHouse · 176 yd
Explorer Tom Rose Hill in Ballynacorra West, County Cork is a long, narrow house from 1740 that looks like it's been stretched out.…
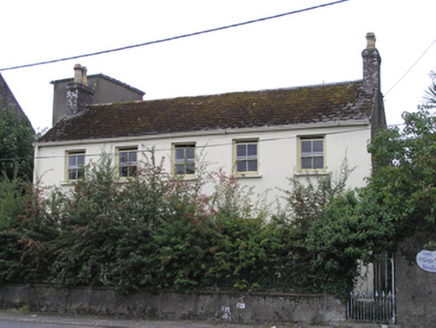 EastvilleHouse · 202 yd
Explorer Tom Eastville is an 1770 house in Ballynacorra West with a plan form that’s basically a twin of its neighbor. It’s missing…
 J.h. Bennett and CompanyMalt house · 255 yd
Explorer Tom J.H. Bennett and Company was a malt house where William Sealy Gosset developed his famous statistical test. That means…
 Oikoseen HouseHouse · 308 yd
Explorer Tom Oikoseen House in Castleredmond is highly visible from across the river, which means it has no secrets and zero chance…
 malt house344 yd
Explorer Tom Malt house in Castleredmond is a huge U-plan beastie from 1798! It’s got five storeys and an M-profile roof that looks…
 CharlestonHouse · 356 yd
Explorer Tom Charleston in Castleredmond is showing off its Edwardian red brick chimneys like it’s on a date. It’s got that textured…
 graveyard/cemetery593 yd
Explorer Tom Graveyard or cemetery in Ballynacorra has the ruinous remains of a church from around 1550, which is ancient history by…
 Ballynacorra HouseFarmyard complex · 596 yd
Explorer Tom Ballynacorra House is just chilling there with its roof slates intact, looking like it forgot how to be fancy and…
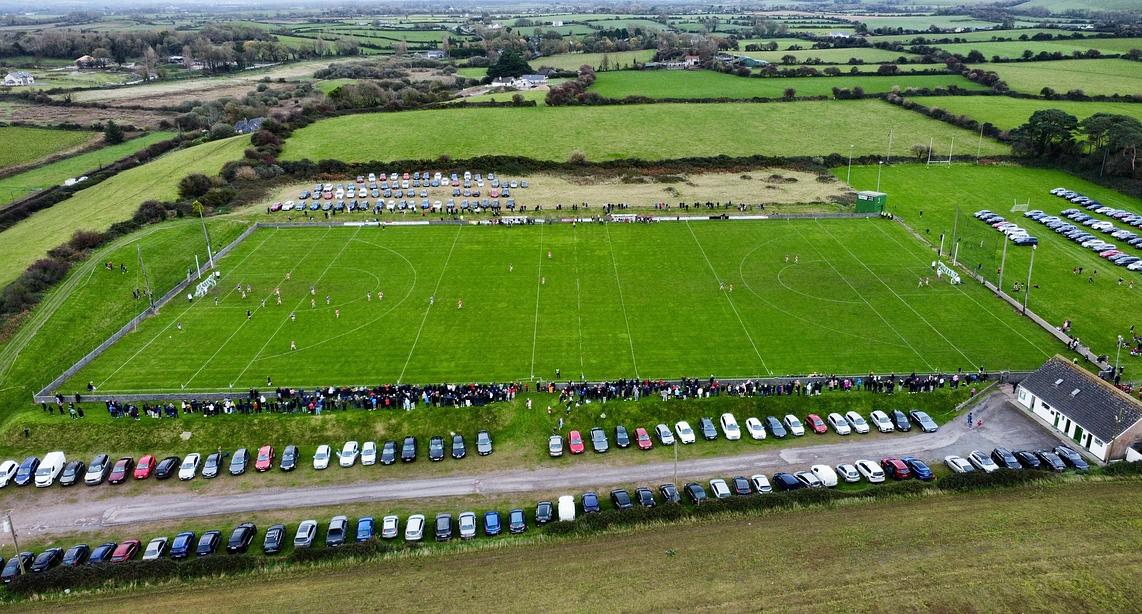 Ballinacurra GAA pitchGAA ground · 1146 yd
 Bailick ParkPark · 1200 yd
Explorer Tom Bailick Park sits beside the water in Midleton, and Tom has come expecting a quiet stroll only to find nine steel…
 Kindred SpiritsMemorial · 1204 yd
Explorer Tom Kindred Spirits in County Cork smells like polished metal and regret, according to my expert nose which is usually…
More historic places in County Cork · All of County Cork

What do you know about this place?Tap to add a comment or ask a question