
What is recorded here
Detached complex U-plan nineteen-bay five-storey former malt house, dated 1798, 1902 and 1924, having two-bay three-storey gabled return to front (south) elevation, twelve-bay five-storey east side elevation having four gables forming M-profile roof, nine-bay four-storey west side elevation having three gables forming…
Read the whole record
From the Buildings of Ireland (National Inventory of Architectural Heritage) record 20907627
Places near here
Photo credits
- National Inventory of Architectural Heritage
- MonikaLisa2, Wikimedia Commons · CC BY-SA 4.0
- David Dixon, Wikimedia Commons · CC BY-SA 2.0
- Mike Searle, Geograph · CC BY-SA 2.0
- Ballinacurra GAA club website; individual aerial photographer not named, ballinacurragaa.com
- Maker not stated on source page, www.irishmirror.ie
- Maker not stated on source page, www.dreamstime.com
 Oikoseen HouseHouse · 50 yd
Explorer Tom Oikoseen House in Castleredmond is highly visible from across the river, which means it has no secrets and zero chance…
 CharlestonHouse · 231 yd
Explorer Tom Charleston in Castleredmond is showing off its Edwardian red brick chimneys like it’s on a date. It’s got that textured…
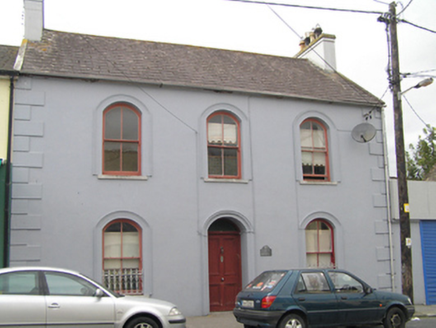 Arch HouseHouse · 318 yd
Explorer Tom Arch House in Ballynacorra West would survive a zombie attack by locking itself in one of its many arched openings and…
 graveyard/cemetery325 yd
Explorer Tom Graveyard or cemetery in Ballynacorra has the ruinous remains of a church from around 1550, which is ancient history by…
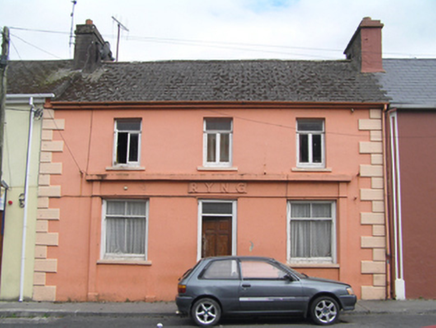 RyngHouse · 344 yd
Explorer Tom Ryng in Ballynacorra West is just a shopfront pretending to be something more important than it is. The uneven sash…
 SeanuaHouse · 346 yd
Explorer Tom Seanua in Castleredmond is basically three houses glued together, trying to explain the 1800s to a teenager on TikTok.…
 store/warehouse364 yd
Explorer Tom Store or warehouse in Castleredmond looks like it's got more layers than an onion and twice the attitude. The roof…
 Bailick ParkPark · 920 yd
Explorer Tom Bailick Park sits beside the water in Midleton, and Tom has come expecting a quiet stroll only to find nine steel…
 Kindred SpiritsMemorial · 920 yd
Explorer Tom Kindred Spirits in County Cork smells like polished metal and regret, according to my expert nose which is usually…
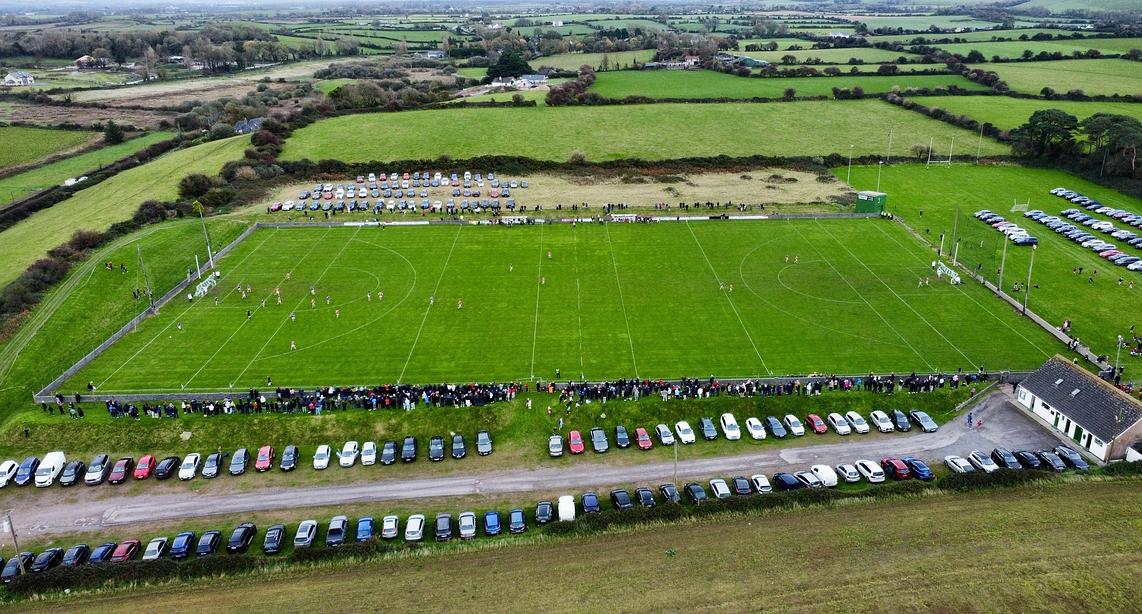 Ballinacurra GAA pitchGAA ground · 1474 yd
 Graveyard in BallyannanGraveyard · 1.0 mi
Explorer Tom Graveyard in Ballyannan has vanished into thin air, or maybe just really good camouflage. Power said there were no…
 Fairy fort / earthen ringfort in CastleredmondFairy fort / earthen ringfort · 1.1 mi
Explorer Tom Fairy fort / earthen ringfort in Castleredmond is heavily overgrown, which means if you win the lotto, it’s buying…
More historic places in County Cork · All of County Cork

What do you know about this place?Tap to add a comment or ask a question