
What is recorded here
Detached L-plan four-bay two- and three-storey house, dated 1911, with projecting gabled west bay with double-height canted bay window to front (south) elevation, four-bay west elevation with gabled dormer windows, two-bay two-storey pitched-roofed block to east of rear (north) elevation with single-bay two-storey lean-to and single-bay single-storey half-glazed porch to west and double-height box bay window with east. Single-bay single-storey lean-to to central bay of rear elevation and two-bay two-storey block with canopy to west to west of rear elevation. Pitched tiled roofs with timber bargeboards, overhanging eaves, cast-iron rainwater goods and red brick chimneystacks. Rendered walls with render plinth course. Square-headed openings with twelve-over-one pane timber sliding sash windows. Segmental-headed door opening with render surround and recessed timber panelled half-glazed door and sidelights and cut limestone threshold with inscribed date to step. Square-headed door opening to rear porch with timber panelled half-glazed door. Camber-headed door opening to west elevation with recessed timber panelled half-glazed door. Camber-headed door opening to east with timber panelled half-glazed double-leaf doors and overlight. Three-bay single-storey outbuilding attached to rear with further gabled single-bay single-storey outbuilding to north. Pitched tiled roofs, rendered walls, square-headed openings with fixed timber windows and square-headed, camber-headed and segmental-headed openings with timber battened doors.
Irregular form and large size make notable feature on landscape. Retains much of its original Edwardian form and salient features such as multiple-pane timber sash windows, textured render, tiled roofs and red brick chimneystacks. Variety of materials enhance appearance. Outbuildings and blocks to rear form enclosed yard, which adds interest.
This does not grant access. Most recorded buildings are privately owned; view them only from public ground unless the owner allows entry.
Places near here
 Oikoseen Househouse · 191 yd
 Edward BransfieldMemorial · 268 yd
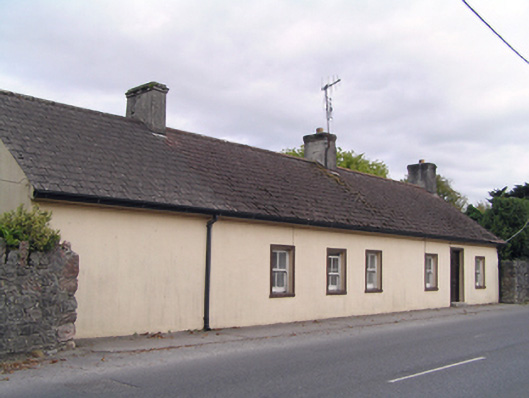 Seanuahouse · 278 yd
 MalthouseMaltings · 337 yd
 Malt HouseMaltings · 567 yd
 Castle Redmond (Site of)Castle, unclassified · 626 yd
 Ballyannan (Bluebell) WoodsForest · 834 yd
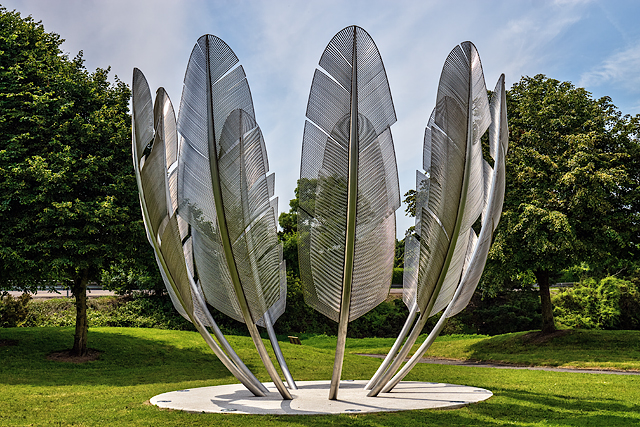 Kindred SpiritsMemorial · 854 yd
 Noel Collins BridgeVisitor information · 872 yd
 Jameson Distillery MidletonHeritage attraction · 1601 yd
 Castle (in Ruins)Castle, tower house · 1.1 mi
 Tower WoodForest · 2.4 mi
Other information
Photo: National Inventory of Architectural Heritage · Website use allowed for educational or private purposes with source credit