What is recorded here
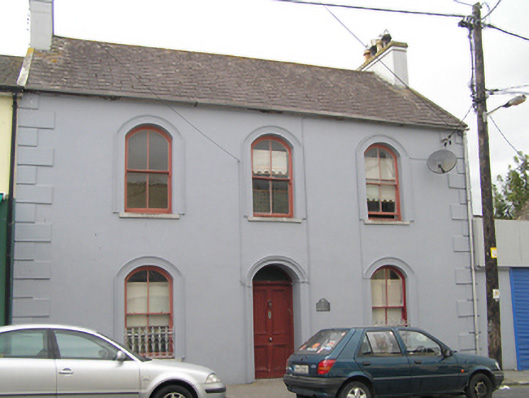
Attached three-bay two-storey house, built c. 1890, having recent two-bay single-storey extension to north gable. Pitched slate roof with rendered end chimneystacks. Rendered walls with render quoins. Segmental-headed openings with moulded render surrounds, having segmental-headed two-over-two pane timber sliding sash windows with limestone sills, wrought-iron sill guards to ground floor, and timber panelled door with plain fanlight.
The arched openings, symmetry and quoins are typical of the classically inspired motifs seen in Irish village streetscapes. The use of arched openings throughout the façade is unusual, and enhanced by the retention of timber sash windows. A dignified and elegant contribution to the streetscape.
This does not grant access. Most recorded buildings are privately owned; view them only from public ground unless the owner allows entry.
Places near here
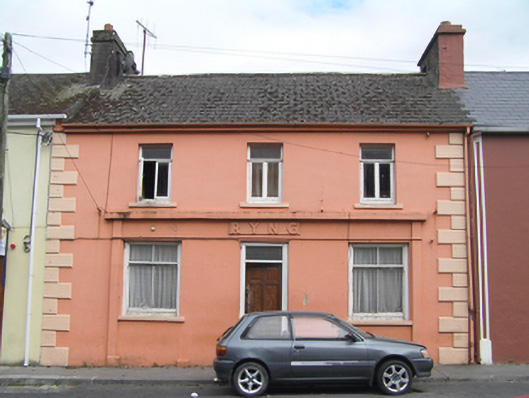 Rynghouse · 26 yd
 Edward BransfieldMemorial · 102 yd
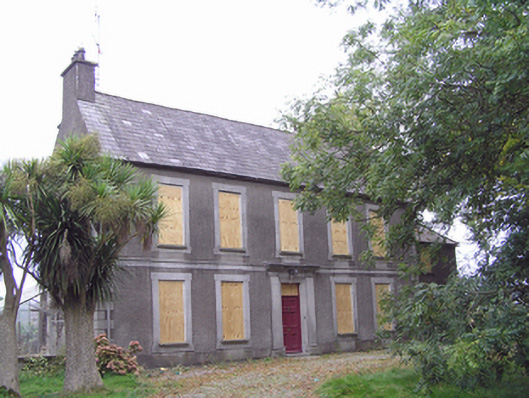 Rose Hillhouse · 201 yd
 MalthouseMaltings · 295 yd
 Malt HouseMaltings · 304 yd
 Castle Redmond (Site of)Castle, unclassified · 941 yd
 Ballyannan (Bluebell) WoodsForest · 1023 yd
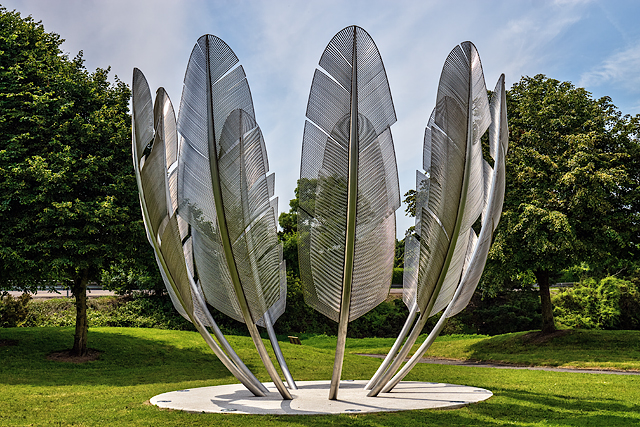 Kindred SpiritsMemorial · 1180 yd
 Noel Collins BridgeVisitor information · 1186 yd
 Castle (in Ruins)Castle, tower house · 1.1 mi
 Jameson Distillery MidletonHeritage attraction · 1.1 mi
 Tower WoodForest · 2.3 mi
Other information
Photo: National Inventory of Architectural Heritage · Website use allowed for educational or private purposes with source credit