
What is recorded here
Detached L-plan four-bay two-storey former house, built c. 1800, having double-pitch full-height return to east end of rear (north) elevation, and with oriel window and canted bay window, both with artificial slate hipped roofs, to east elevation. Now in use as offices. Pitched slate and artificial slate roofs with rendered chimneystacks. Rendered walls. Camber-headed openings with six-over-six pane timber sliding sash windows and timber panelled door with plain overlight to front elevation, and with six-over-six, four-over-four and two-over-four pane timber sliding sash windows to east and west elevations. Square-headed openings with timber sliding sash windows, having six-over-six, four-over-four, two-over-two, and one-over-one panes to east, west and rear elevations, and replacement uPVC window to west elevation. Fixed timber framed windows to oriel window. Round-headed door opening with half-glazed timber panelled door and spoked fanlight to east elevation. Render plinth wall and square-profile piers to front boundary, having replacement metal gates and railings.
Possibly extended lengthways, the large vertical windows are typical of Georgian architecture. The bay window and oriel window to the east elevation may be a later intervention. Retention of timber sash windows enhances and enlivens façades. A highly visible structure from across river, makes a valuable architectural contribution to village of Ballynacorra.
This does not grant access. Most recorded buildings are privately owned; view them only from public ground unless the owner allows entry.
Places near here
 malt housemalt house · 50 yd
 MalthouseMaltings · 148 yd
 Charlestonhouse · 191 yd
 Edward BransfieldMemorial · 276 yd
 TumulusMound · 416 yd
 Castle Redmond (Site of)Castle, unclassified · 681 yd
 Ballyannan (Bluebell) WoodsForest · 751 yd
 Noel Collins BridgeVisitor information · 922 yd
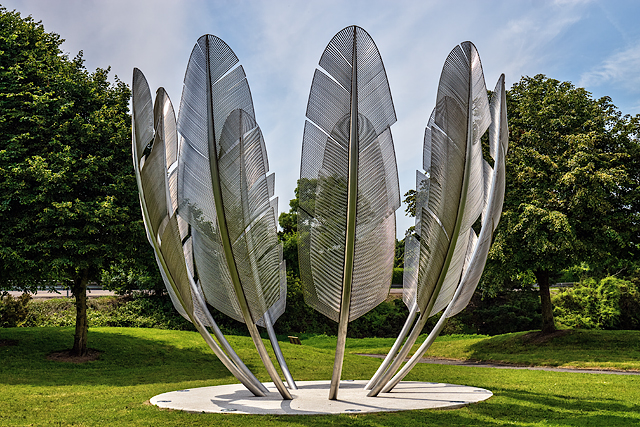 Kindred SpiritsMemorial · 929 yd
 Jameson Distillery MidletonHeritage attraction · 1759 yd
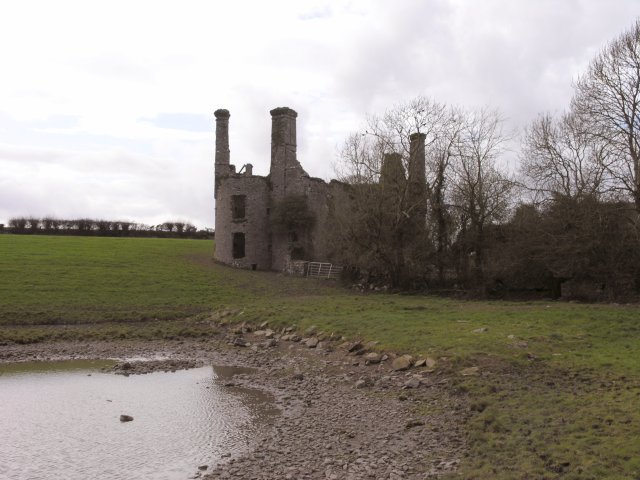 Ballyannan Castle (in Ruins)House, fortified house · 1.1 mi
 Tower WoodForest · 2.3 mi
Other information
Photo: National Inventory of Architectural Heritage · Website use allowed for educational or private purposes with source credit