Places near here
Photo credits
- National Inventory of Architectural Heritage
- Kmcnamee, Wikimedia Commons · CC BY-SA 4.0
- David Dixon, Wikimedia Commons · CC BY-SA 2.0
- Mike Searle, Geograph · CC BY-SA 2.0
- Hywel Williams, Geograph · CC BY-SA 2.0
- David Dixon, Geograph · CC BY-SA 2.0
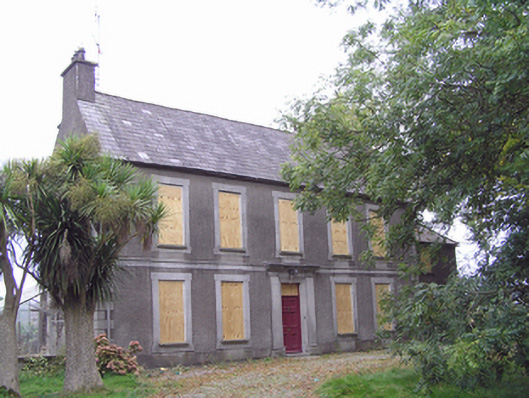
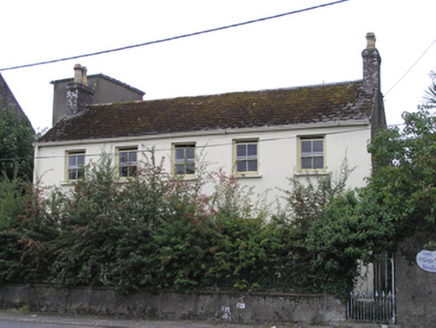 EastvilleHouse · 123 yd
Explorer Tom Eastville is an 1770 house in Ballynacorra West with a plan form that’s basically a twin of its neighbor. It’s missing…
 J.h. Bennett and CompanyMalt house · 147 yd
Explorer Tom J.H. Bennett and Company was a malt house where William Sealy Gosset developed his famous statistical test. That means…
MalthouseMaltings · 466 ydExplorer Tom Malthouse in Ballynacorra West is a giant four-storey building that used to dry malt and now dries out its visitors. I…
TumulusMound · 759 ydExplorer Tom Tumulus in Ballynacorra is actually in a garden, with a spiral path and trees planted on top. It might be a medieval…
 Ballinacurra GAA pitchGAA ground · 1018 yd
 Bailick ParkPark · 1374 yd
Explorer Tom Bailick Park sits beside the water in Midleton, and Tom has come expecting a quiet stroll only to find nine steel…
 Kindred SpiritsMemorial · 1378 yd
Explorer Tom Kindred Spirits in County Cork smells like polished metal and regret, according to my expert nose which is usually…
 Fallen Horse and RiderSculpture · 1.1 mi
Explorer Tom Fallen Horse and Rider in County Cork depicts a hero who tripped over his own ego and landed flat on his face. Nobody…
 Ballyannan Castle (in Ruins)House, fortified house · 1.3 mi
Explorer Tom Ballyannan Castle in Ballyannan would win a county fair prize for best dressed ruin because it still has its circular…
 Nellie Cashman MonumentMemorial · 1.4 mi
Explorer Tom Nellie Cashman Monument in County Cork is basically a statue of a woman who out-drank the entire gold rush, which is…
Midleton GAA pitchGAA ground · 1.7 mi Cahermone Castle (in Ruins)Castle, tower house · 1.8 mi
Explorer Tom Cahermone Castle in County Cork has a stone in the nearby farmyard bearing the date 1579, which is ancient history by…
More historic places in County Cork · All of County Cork

What do you know about this place?Tap to add a comment or ask a question