What is recorded here
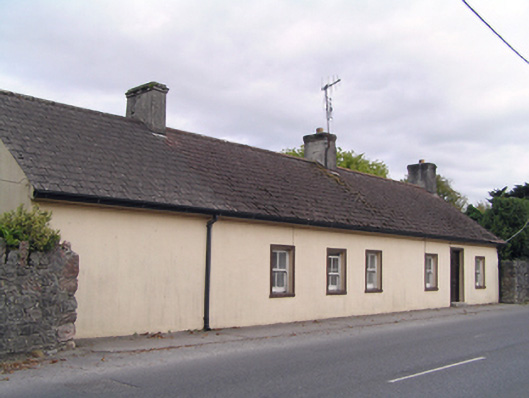
Detached six-bay single-storey house, built c. 1810. Pitched tiled and artificial slate roof with rendered chimneystacks. Rendered walls. Square-headed openings with render surrounds having two-over-two pane timber sliding sash windows and timber panelled door.
Remarkable for its long low elevation, the building appears to have once been a terrace of three houses, possibly formerly associated with the industrial building across the road. Enlivened by small openings with timber sliding sash windows. Adds architectural interest to streetscape.
From the Buildings of Ireland (National Inventory of Architectural Heritage) record 20907623
This does not grant access. Most recorded buildings are privately owned; view them only from public ground unless the owner allows entry.
Places near here
Photo credits
- National Inventory of Architectural Heritage
- Mike Searle, Geograph · CC BY-SA 2.0
- Jim Woodward-Nutt, Wikimedia Commons · CC BY-SA 2.0
- David Dixon, Geograph · CC BY-SA 2.0
- Hywel Williams, Geograph · CC BY-SA 2.0
- Krzysztof Ziarnek, Kenraiz, Wikimedia Commons · CC BY-SA 4.0
- Mfield , Matthew Field, http://www.photography.mattfield.com, Wikimedia Commons · CC BY-SA 3.0
- DeFacto, Wikimedia Commons · CC BY-SA 4.0
- Andreas F. Borchert, Wikimedia Commons · CC BY-SA 4.0
- Ian S, Geograph · CC BY-SA 2.0
 store/warehouse38 yd
 vent pipe202 yd
 Kindred SpiritsMemorial · 588 yd
 Jameson Distillery MidletonHeritage attraction · 1443 yd
 Nellie Cashman MonumentMemorial · 1755 yd
 Ballyannan Castle (in Ruins)House, fortified house · 1.1 mi
 Cahermone Castle (in Ruins)Castle, tower house · 1.6 mi
 Canary Island date palm2.9 mi
 Campbell's Magnolia3.0 mi
 Round Tower3.5 mi
 St Colemans CathedralCathedral · 3.5 mi
 CuskinnyBeach / strand · 5.0 mi
More historic places in County Cork · All of County Cork
What do you know about this place?