What is recorded here
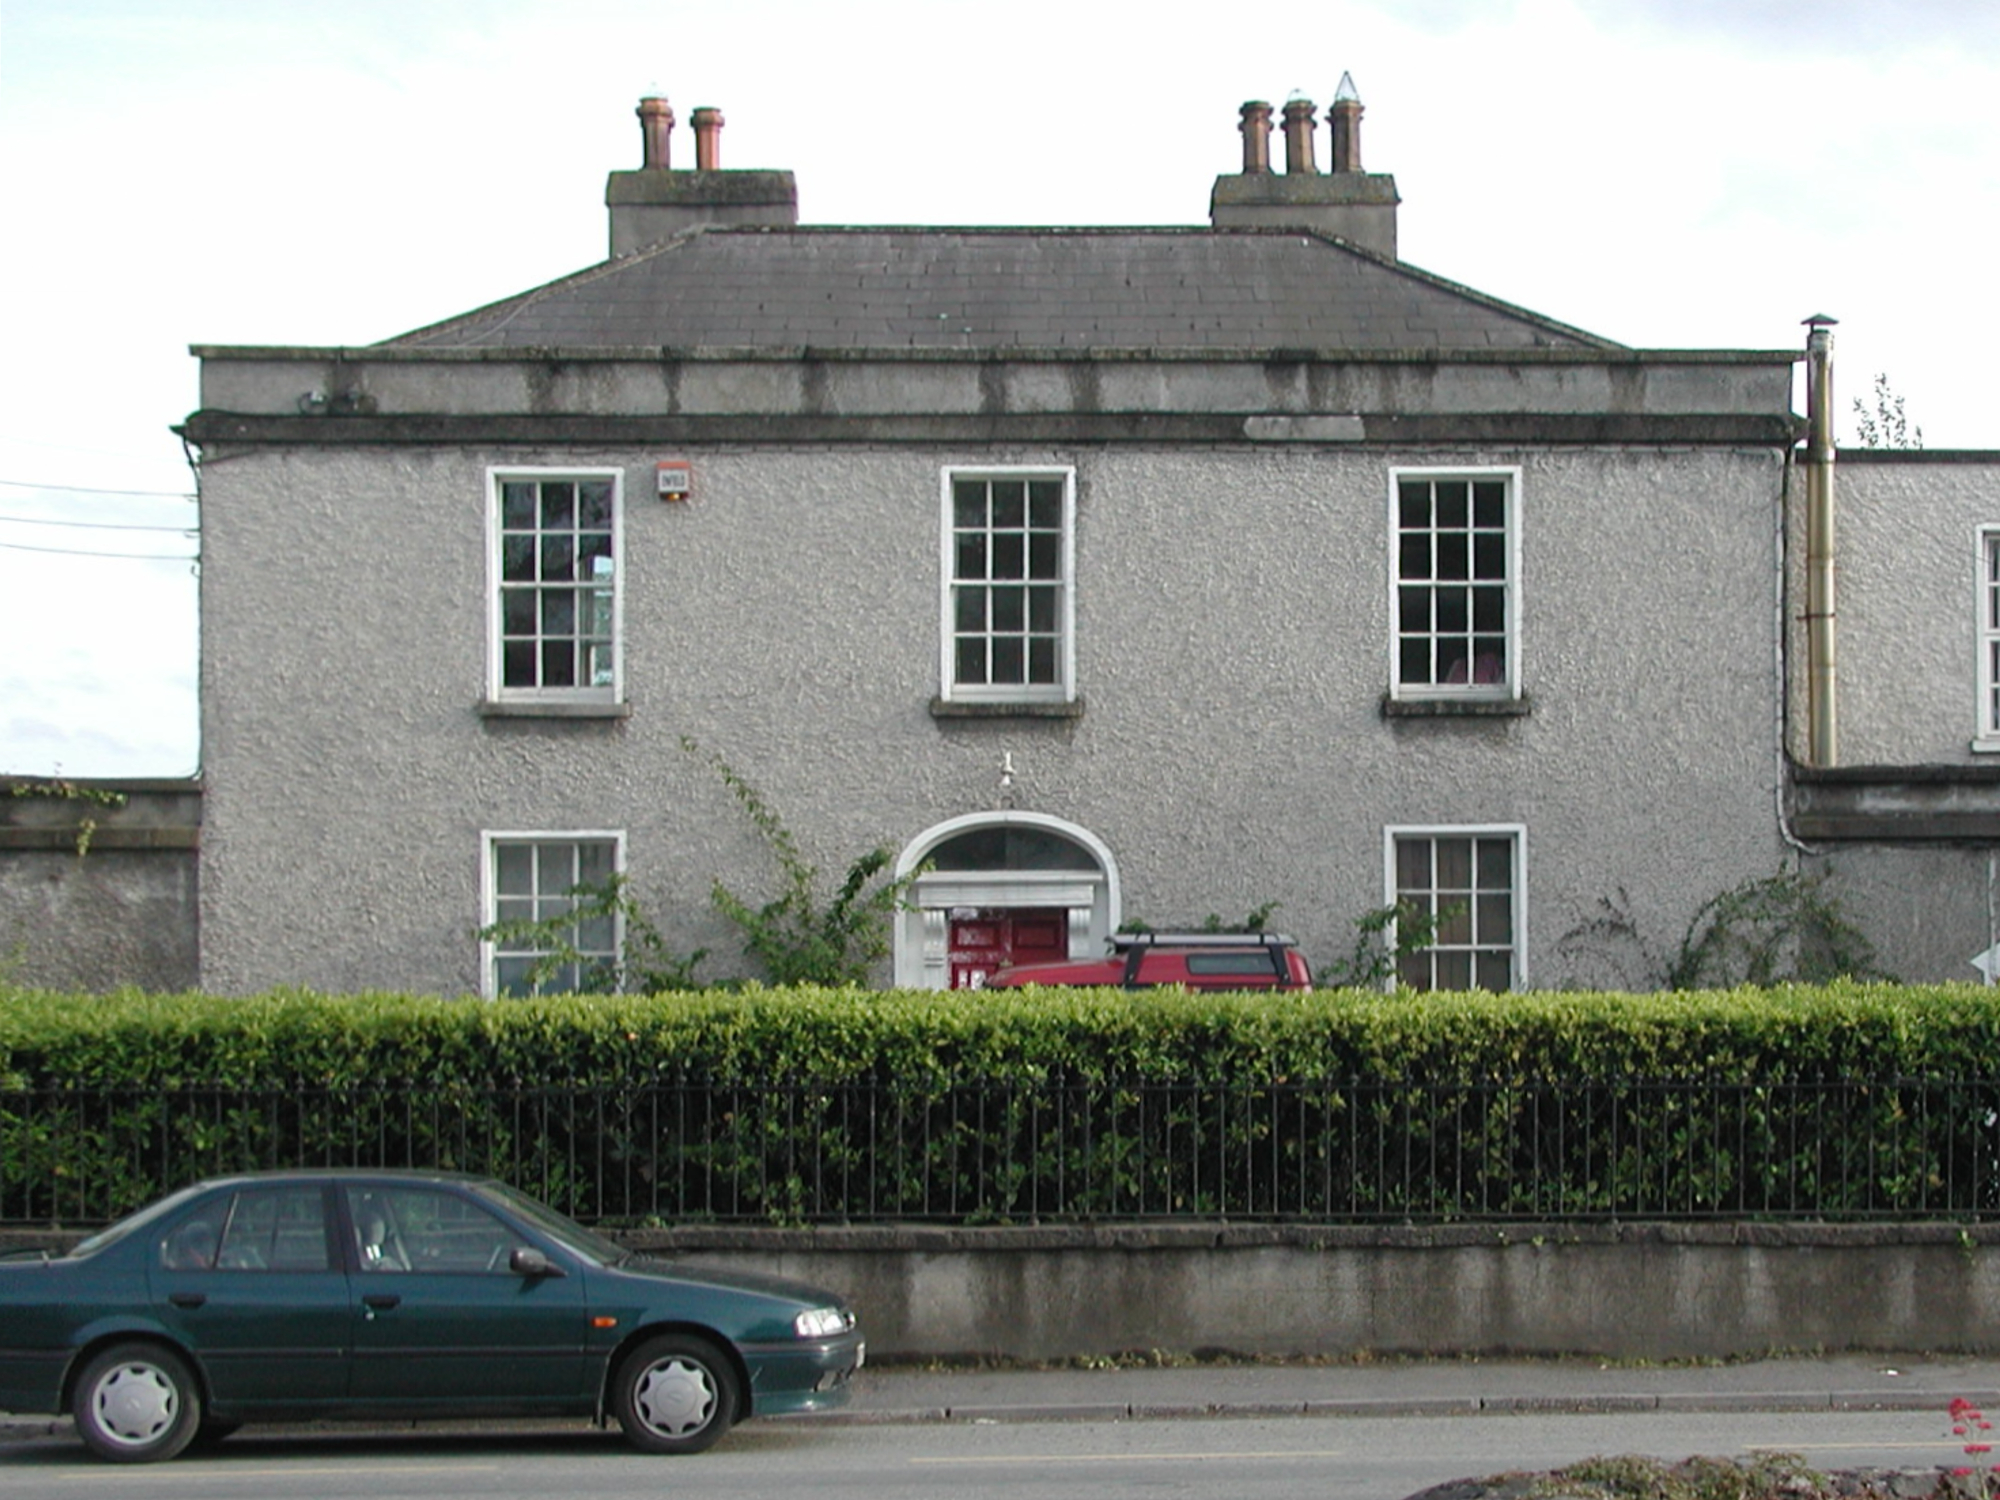
Detached three-bay two-storey house, extant 1872, on a rectangular plan. Hipped slate roof on a quadrangular plan behind parapet with clay ridge tiles, paired rendered central chimney stacks having rendered capping supporting terracotta or yellow terracotta octagonal pots, and concealed rainwater goods with cast-iron downpipes. Roughcast walls with rendered cut-limestone stringcourse supporting parapet having cut-limestone coping. Segmental-headed central door opening, timber doorcase with pilasters supporting beaded cornice on blind frieze on fluted consoles, and rendered surround framing timber panelled door having overlight. Square-headed window openings with cut-limestone sills, and concealed dressings framing six-over-six timber sash windows. Set back from line of street with rendered, ruled and lined boundary wall to perimeter having cut-limestone coping supporting wrought iron railings.
A house representing an integral component of the mid nineteenth-century domestic built heritage of Maynooth with the architectural value of the composition suggested by such attributes as the compact rectilinear plan form centred on a Classically-detailed doorcase; the uniform or near uniform proportions of the openings on each floor; and the parapeted roof. Having been well maintained, the form and massing survive intact together with substantial quantities of the original fabric, both to the exterior and to the interior, thus upholding the character or integrity of a house forming part of a self-contained group alongside an adjacent house (see 11803092) with the resulting ensemble making a pleasing visual statement in Dublin Road.
This does not grant access. Most recorded buildings are privately owned; view them only from public ground unless the owner allows entry.
Places near here
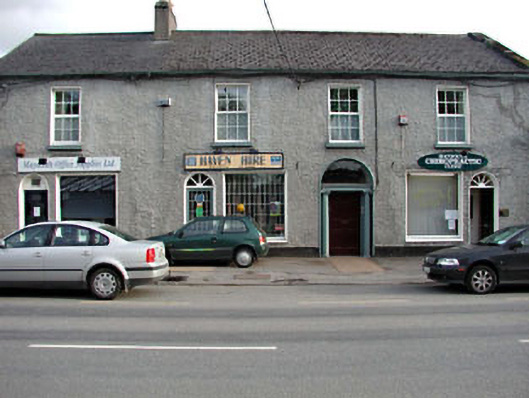 Finnerty Househouse · 34 yd
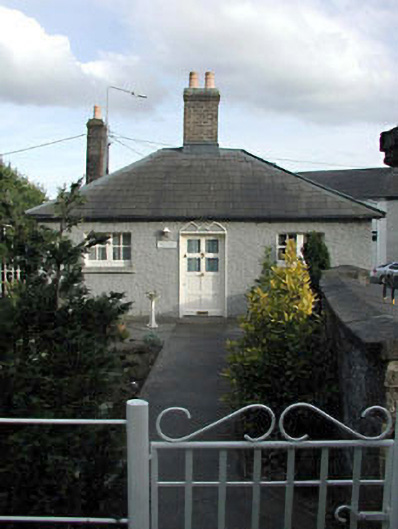 Cartongate lodge · 88 yd
 Common LimeCommon Lime · 97 yd
 The Tree of Liberty 1798-1998Memorial · 116 yd
 Memorial to 1916 Volunteers from MaynoothMemorial · 238 yd
 Maynooth CastleHeritage attraction · 496 yd
 CastleCastle, Anglo-Norman masonry castle · 532 yd
 European YewEuropean Yew · 578 yd
 The Sun ClockHeritage attraction · 599 yd
 IndicatedHoly well · 1113 yd
 Enclosure in MaynoothEnclosure · 1160 yd
 Moygaddy CastleCastle, tower house · 1587 yd
Other information
Photo: National Inventory of Architectural Heritage · Website use allowed for educational or private purposes with source credit