What is recorded here
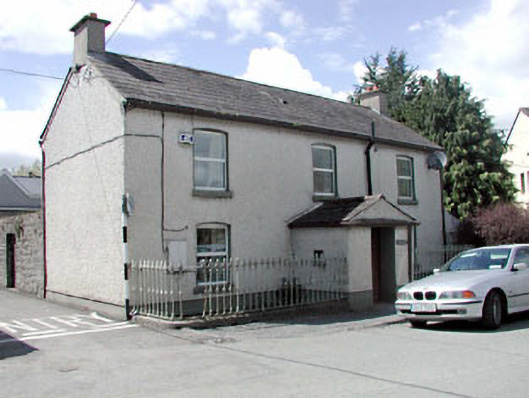
Detached three-bay two-storey house, c.1850, on a corner site with single-bay single-storey gabled projecting porch to centre. Refenestrated, c.1990. Gable-ended roof with slate (gabled to porch). Clay ridge tiles. Rendered chimney stacks. Cast-iron rainwater goods on eaves course. Roughcast walls. Unpainted. Shallow segmental-headed window openings. Stone sills. Replacement uPVC casement windows, c.1990. Square-headed door opening. Replacement timber panelled door, c.1990. Road fronted on a corner site. Sections of cast-iron railings to front (north-east) elevation.
Butler’s House is an attractive modest-scale dwelling on a symmetrical plan of graceful proportions centred about a diminutive porch. The segmental-headed window openings are a feature shared in common with some of the houses on Convent, Cross and Double Lanes, forming a sense of architectural unity between the structures. Renovated in the late twentieth century, Butler’s House has had much of its original fabric replaced – the re-instatement of traditional-style timber fenestration would benefit the composition. The house is an attractive feature on the streetscape, forming the corner leading Convent and Cross Lanes on to Dillon’s Row to the north-east and forming an attractive end stop to the single-storey houses leading to it from the south-east (Convent Lane) and south-west (Cross Lane). The railings to the front (north-east) are an attractive example of early cast-iron work.
From the Buildings of Ireland (National Inventory of Architectural Heritage) record 11803067
This does not grant access. Most recorded buildings are privately owned; view them only from public ground unless the owner allows entry.
Places near here
Photo credits
- National Inventory of Architectural Heritage
- Alvesgaspar, Wikimedia Commons · CC BY-SA 3.0
- William Murphy from Dublin, Ireland, Wikimedia Commons · CC BY-SA 2.0
- Sitomon, Wikimedia Commons · CC BY-SA 2.0
- AugusteBlanqui, Wikimedia Commons · CC BY-SA 4.0
- C O'Flanagan, Geograph · CC BY-SA 2.0
 MariavilleHouse · 91 yd
 Rye HouseHouse · 145 ydThe Tree of Liberty 1798-1998Memorial · 149 yd
 Common Lime165 ydMemorial to 1916 Volunteers from MaynoothMemorial · 273 yd
 Maynooth CastleHeritage attraction · 407 ydCastleCastle, Anglo-Norman masonry castle · 454 yd
 European Yew515 yd
 National Science MuseumMuseum · 838 ydEnclosure in MaynoothEnclosure · 975 ydIndicatedHoly well · 1174 yd
 Moygaddy Tower HouseRuins · 1490 yd
More historic places in County Kildare · All of County Kildare
What do you know about this place?