What is recorded here
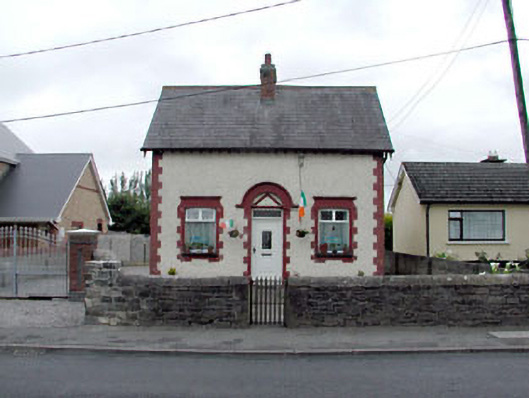
Mariaville in Maynooth has a square door sitting smugly inside a round-headed recess. The square peg didn’t just get into the round hole, it settled on Dillon’s Row and would like an apology from your old maths teacher.
Detached three-bay single-storey house with half-dormer attic, c.1905. Extended, c.1975, comprising single-bay single-storey flat-roofed return to rear to north-west. Refenestrated, c.1990. Gable-ended roof with slate. Red clay ridge tiles. Red brick chimney stack. Exposed timber eaves. Timber bargeboards. Cast-iron rainwater goods. Flat-roofed to return. Bitumen felt. Roughcast walls. Unpainted. Red brick (painted) dressings including quoins to corners. Square-headed window openings (shallow segmental-headed window openings to gables to side elevations to north-east and to south-west). Stone sills (concrete to return). Red brick block-and-start surrounds with hood mouldings over. Replacement uPVC casement windows, c.1990. Square-headed door opening in round-headed recessed panel having red brick (painted) block-and-start surround with hood moulding over. Replacement glazed uPVC door, c.1990. Overlight. Rendered pediment to round-headed panel over. Set back from road in own grounds. Rubble stone boundary wall to front with wrought iron gate.
This house is of social and historic interest, representing an early housing development in the locality sponsored by the local authority – the house forms a group with further identical houses to south of the town (Greenfield Cottages; 11803104 – 5/KD-05-03-104 – 5). Of picturesque appearance, the house is distinguished by the juxtaposition of roughcast with red brick dressings, and the decorative treatment to the openings. The house retains some original features and materials, notably the covering to the roof, while the replacement fenestration does not detract significantly from the original integrity of the design – however, the re-instatement of traditional-style timber fittings would benefit the composition. Set back slightly from the line of the road, the house is an attractive feature on the streetscape of Dillon’s Row.
From the Buildings of Ireland (National Inventory of Architectural Heritage) record 11803095
This does not grant access. Most recorded buildings are privately owned; view them only from public ground unless the owner allows entry.
Places near here
Photo credits
- National Inventory of Architectural Heritage
- Alvesgaspar, Wikimedia Commons · CC BY-SA 3.0
- William Murphy from Dublin, Ireland, Wikimedia Commons · CC BY-SA 2.0
- Sitomon, Wikimedia Commons · CC BY-SA 2.0
- AugusteBlanqui, Wikimedia Commons · CC BY-SA 4.0
- C O'Flanagan, Geograph · CC BY-SA 2.0
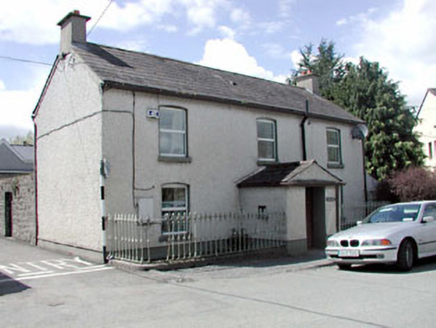 Butler's HouseHouse · 91 ydThe Tree of Liberty 1798-1998Memorial · 214 yd
 Common Lime222 yd
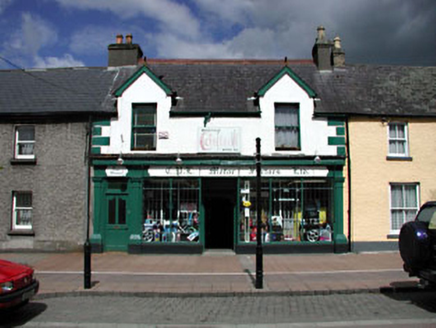 Rye HouseHouse · 224 ydMemorial to 1916 Volunteers from MaynoothMemorial · 363 yd
 Maynooth CastleHeritage attraction · 488 ydCastleCastle, Anglo-Norman masonry castle · 535 yd
 European Yew597 yd
 National Science MuseumMuseum · 919 ydEnclosure in MaynoothEnclosure · 1014 ydIndicatedHoly well · 1114 yd
 Moygaddy Tower HouseRuins · 1400 yd
More historic places in County Kildare · All of County Kildare
What do you know about this place?