What is recorded here
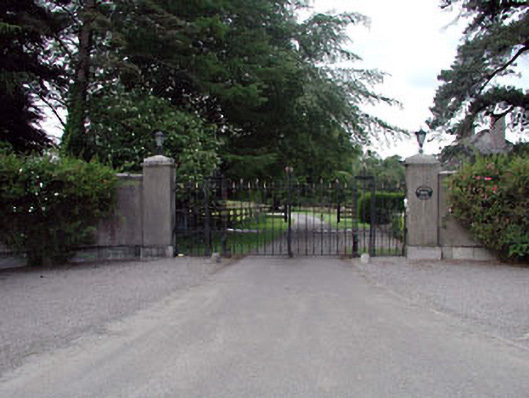
Gateway, c.1870, comprising pair of open work wrought iron piers with wrought iron double gates, flanking pedestrian gates, rendered outer piers with moulded stringcourses and pyramidal capping having wrought iron gas lamp holders, rendered curved flanking walls with cut-stone coping and rendered terminating piers. Set back from line of dual carriageway with grass verge to front.
This gateway, which is an integral component of the Roseborough (House) estate, is an attractive feature on the side of the dual carriageway and serves to convey to the passer-by the opulence of the main house. The construction of the piers reveals a high quality of stone masonry practised in the locality while the gates are important examples of early surviving wrought iron work.
This does not grant access. Most recorded buildings are privately owned; view them only from public ground unless the owner allows entry.
Places near here
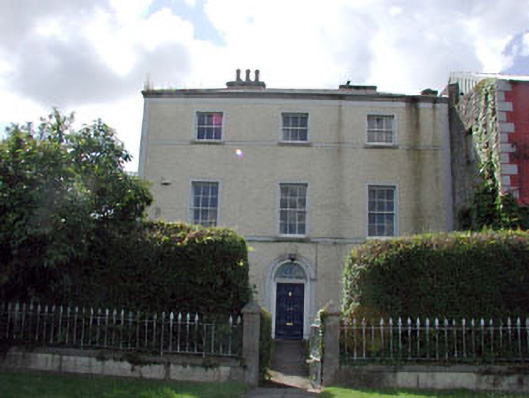 Johnstown Househouse · 322 yd
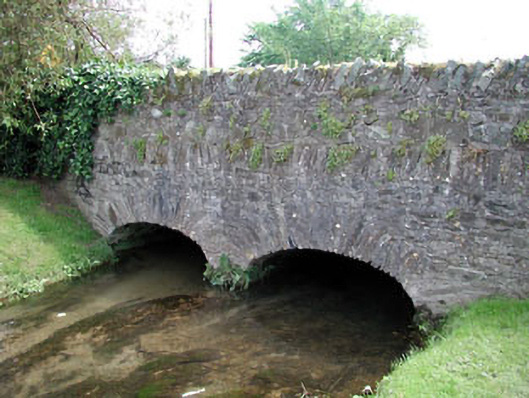 Johnstown Bridgebridge · 400 yd
 Naas ParkWood · 1.1 mi
 Monread District Park WoodsWood · 1.1 mi
 Enclosure in Forenaghts GreatEnclosure · 1.1 mi
 Enclosure in Greenhills (kill Ed)Enclosure · 1.2 mi
 Sallins LodgeCastle, tower house · 1.6 mi
 Site of Eustace CastleCastle, tower house · 1.7 mi
 Poplar SquarePicnic place · 1.7 mi
 Cupidstown HillMountain / peak · 5.6 mi
 The Square RenewalMemorial · 6.0 mi
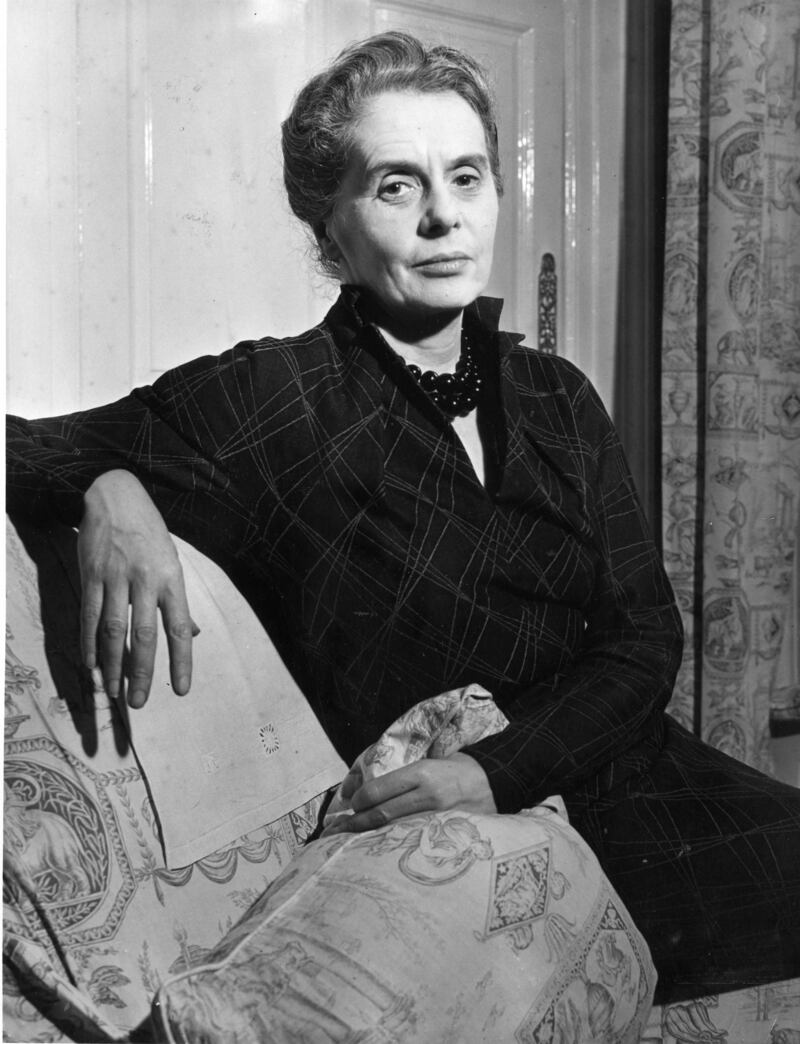 Dame Ninette de ValoisMemorial · 6.0 mi
Other information
Photo: National Inventory of Architectural Heritage · Website use allowed for educational or private purposes with source credit