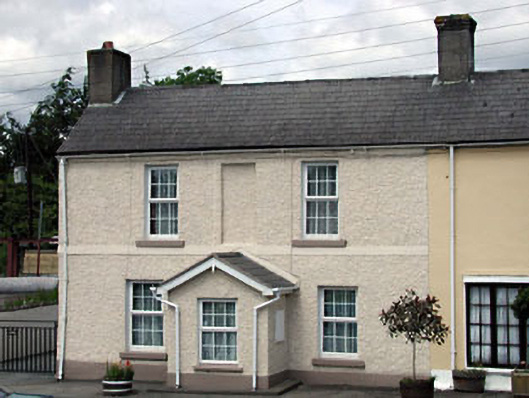
What is recorded here
End-of-terrace three-bay two-storey house, c.1810. Reroofed and renovated, c.1980, with single-bay single-storey gabled projecting porch added to centre. Refenestrated, c.1990. Gable-ended roof (gabled to porch). Replacement artificial slate, c.1980. Concrete ridge tiles. Rendered chimney stacks. Timber eaves and…
Read the whole record
From the Buildings of Ireland (National Inventory of Architectural Heritage) record 11812017
Places near here
Photo credits
- National Inventory of Architectural Heritage
- Maker not stated on source page, en.wikipedia.org
- Kfm; photographer not stated, Kfm
- Golfing in Ireland; photographer not stated, Source publisher
- Maker not stated on source page, www.tripadvisor.ru
- Sitomon, Wikimedia Commons · CC BY-SA 2.0
 Arch HouseHouse · 22 yd
Explorer Tom Arch House would survive a zombie attack by just closing its carriage arch and pretending no one is outside. The small…
 water pump23 yd
Explorer Tom Water pump in Palmerstown was the escape plan for its first owner, or at least his backup. It still stands there…
 The CottageHouse · 35 yd
Explorer Tom The Cottage in Palmerstown inspired a bad poem about its windows that nobody wants to repeat. Only one original window…
 outbuilding47 yd
Explorer Tom Outbuilding in Palmerstown is basically the mother-in-law’s wing of an old coaching inn, built with such specific…
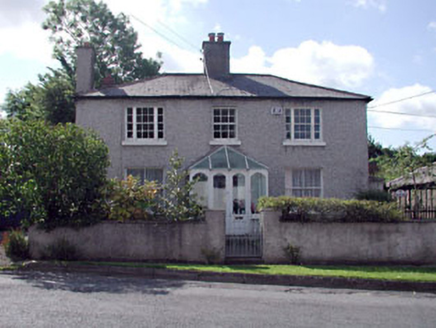 Johnstown Constabulary BarrackRic barracks · 61 yd
Explorer Tom Johnstown Constabulary Barrack had a matchmaker working in the back office who paired off half the village by 1920…
 stables73 yd
Explorer Tom Stables in Palmerstown are all Classical Georgian elegance, looking like they're about to judge your riding technique.…
 Standing stone in MaudlingsStanding stone · 371 yd
Explorer Tom Standing stone in Maudlings is a granite scratching post that never got the memo to actually scratch. It’s got a tiny…
 Kerdiffstown ParkPark · 968 yd
Explorer Tom Kerdiffstown Park has a backstory you would never guess from a family walking past its playground: this green hill used…
 Palmerstown House Estate Golf ClubGolf course · 1246 yd
 Maudlins CemeteryCemetery · 1.2 mi
Explorer Tom Maudlins Cemetery in County Kildare was once managed by a matchmaker who paired off ghosts with living locals for…
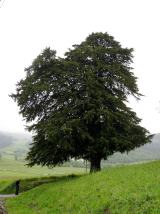 European Yew1.2 mi
Explorer Tom Another European Yew here, probably handling a nosey neighbour by slowly poisoning their tomatoes with its roots. It…
 Naas Golf ClubGolf course · 1.2 mi
More historic places in County Kildare · All of County Kildare

What do you know about this place?Tap to add a comment or ask a question