What is recorded here
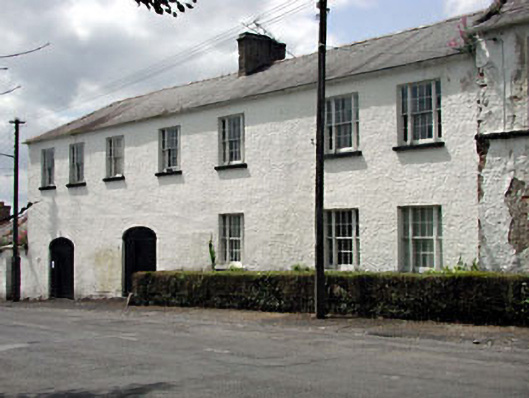
Stables in Palmerstown gave the coaching inn’s horses grand arched entrances and windows in sets of three. You’d hate to be shown a poky room at the inn, look across at that establishment and realise you’d have done better arriving as the horse.
End-of-terrace seven-bay two-storey coach house, c.1820, retaining original fenestration with pair of elliptical-headed integral carriageways to ground floor, tripartite window openings and three-bay single-storey return to rear to north-west. Renovated, c.1980, with some window openings remodelled to ground floor…
Read the whole record
End-of-terrace seven-bay two-storey coach house, c.1820, retaining original fenestration with pair of elliptical-headed integral carriageways to ground floor, tripartite window openings and three-bay single-storey return to rear to north-west. Renovated, c.1980, with some window openings remodelled to ground floor rear (north-west) elevation. Now disused. Hipped roof with slate (gable-ended to return). Clay ridge tiles. Red brick chimney stack. Cast-iron rainwater goods. Roughcast walls over rubble stone construction (mostly exposed construction to rear elevation to north-west). Square-headed openings. Stone sills. 6/6 timber sash windows in tripartite arrangement with 2/2 sidelights. Some openings remodelled, c.1980, to rear elevation with replacement timber casement windows. Elliptical-headed integral carriageways. Tongue-and-groove timber panelled doors. Set back from line of road. Tarmacadam verge to front. Enclosed overgrown grounds to rear to north-west.
This former coach house, originally built as part of a development including the former coaching inn to north-east (11812005/KD-19-12-05), is a fine and well-maintained substantial building of Classical Georgian proportions, which retains most of its original character. The building is of considerable social and historical interest for its originally intended purpose, and attests to a period when journeys took much longer than by modern means of transport, necessitating halting spots along most major routes. The building retains its original appearance, with the exception of some remodelled openings to the rear (north-west) elevation. The building retains many important early salient features, including timber tripartite sash windows and timber panelled doors to the integral carriageways. The roof area also retains early slate, but is in need of urgent attention to ensure the continued protection of the building. The former coach house, coupled with the coaching inn, is a fine and well-known landmark in the locality, which contributes invaluably to the streetscape, and is an example of sophisticated or refined architecture in the village of Johnstown.
From the Buildings of Ireland (National Inventory of Architectural Heritage) record 11812008
Places near here
Photo credits
- National Inventory of Architectural Heritage
- Sitomon, Wikimedia Commons · CC BY-SA 2.0
- Darrin Antrobus, Geograph · CC BY-SA 2.0
- Oliver Dixon, Geograph · CC BY-SA 2.0
- Mike Searle, Geograph · CC BY-SA 2.0
- Mega Phil, Wikimedia Commons · CC BY-SA 4.0
- Bogman, Wikimedia Commons · CC BY-SA 3.0
- Ridiculopathy, Wikimedia Commons · CC0
- Colin Park, Geograph · CC BY-SA 2.0
- originally uploaded to the English Wikipedia by w:User:Jtdirl, Wikimedia Commons · Public domain
- Robert Bone, Geograph · CC BY-SA 2.0
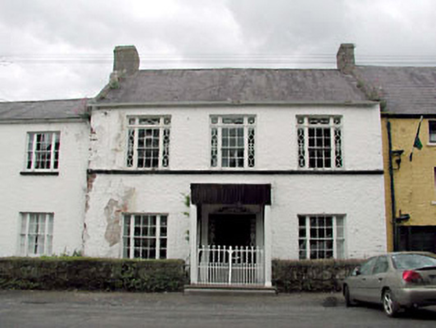 coaching inn20 yd
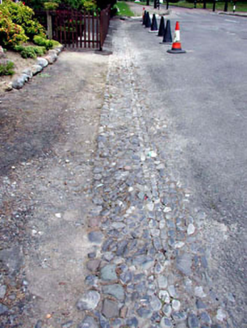 cobbles/flags/paving/kerbing22 yd
 European Yew1.2 mi
 Naas ParkWood · 1.4 mi
 Poplar SquarePicnic place · 2.0 mi
 Castle RagCastle · 3.1 mi
 Punchestown LongstoneArchaeological place · 3.1 mi
 Kilteel CastleCastle, tower house · 3.9 mi
 Brides WellHoly well · 4.1 mi
 Cupidstown HillMountain / peak · 5.3 mi
 Proclamation of the Irish RepublicMemorial · 5.9 mi
 Sorrel HillMountain / peak · 9.6 mi
More historic places in County Kildare · All of County Kildare

What do you know about this place?Tap to add a comment or ask a question