
What is recorded here
Terraced four-bay two-storey house, c.1790, retaining early fenestration with round-headed integral carriageway to left ground floor. Reroofed, c.1990. Gable-ended roof. Replacement artificial slate, c.1990. Concrete ridge tiles. Rendered chimney stacks. Replacement uPVC rainwater goods, c.1990, on iron brackets.…
Read the whole record
From the Buildings of Ireland (National Inventory of Architectural Heritage) record 11812015
Places near here
Photo credits
- National Inventory of Architectural Heritage
- Sitomon, Wikimedia Commons · CC BY-SA 2.0
- Darrin Antrobus, Geograph · CC BY-SA 2.0
- Oliver Dixon, Geograph · CC BY-SA 2.0
- Mike Searle, Geograph · CC BY-SA 2.0
- Mega Phil, Wikimedia Commons · CC BY-SA 4.0
- Bogman, Wikimedia Commons · CC BY-SA 3.0
- Ridiculopathy, Wikimedia Commons · CC0
- Colin Park, Geograph · CC BY-SA 2.0
- originally uploaded to the English Wikipedia by w:User:Jtdirl, Wikimedia Commons · Public domain
- Ian Paterson, Wikimedia Commons · CC BY-SA 2.0
 The CottageHouse · 12 yd
Explorer Tom The Cottage in Palmerstown inspired a bad poem about its windows that nobody wants to repeat. Only one original window survived the renovation, so it’s basically an impostor now. Take the long way round to avoid the awkward silence it creates.
 water pump21 yd
Explorer Tom Water pump in Palmerstown was the escape plan for its first owner, or at least his backup. It still stands there, looking suspiciously like a fancy fire hydrant. Get a photo with it before it pumps you out.
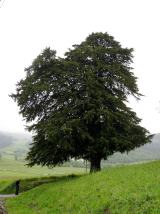 European Yew1.2 mi
 Naas ParkWood · 1.3 mi
 Poplar SquarePicnic place · 2.0 mi
 Castle RagCastle · 3.0 mi
 Punchestown LongstoneArchaeological place · 3.1 mi
 Kilteel CastleCastle, tower house · 3.9 mi
Explorer Tom Kilteel Castle was guarded by Knights Hospitallers who probably spent all night playing fiddle tunes that drove the neighbors mad. It sits on a terrace watching the stream go by, judging your life choices. Have a chat with it, nobody's watching.
 Brides WellHoly well · 4.1 mi
 Cupidstown HillMountain / peak · 5.3 mi
 Proclamation of the Irish RepublicMemorial · 5.9 mi
 Rathcoole ParkPark · 7.4 mi
Explorer Tom Rathcoole Park in County Dublin has trees that remember every secret whispered beneath them. The wind carries old gossip today. Lean against a trunk and listen for the juicy details from centuries past.
More historic places in County Kildare · All of County Kildare

What do you know about this place?Tap to add a comment or ask a question