DDiscover AloneMapAbout

Johnstown House

House
Johnstown House
Photo: National Inventory of Architectural Heritage · Report the wrong picture

This does not grant access. Most recorded buildings are privately owned; view them only from public ground unless the owner allows entry.

What do you know about this place?Tap to add a comment or ask a question

What you write will be public.

What is recorded here

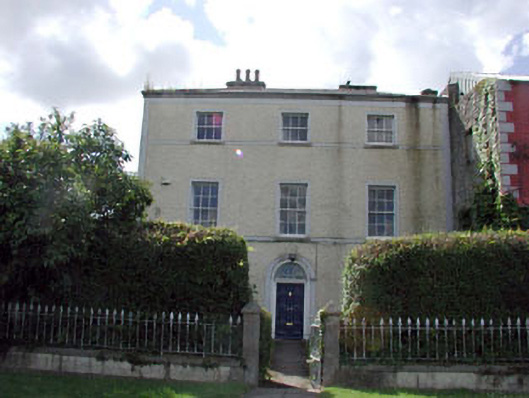
Attached three-bay three-storey Georgian house, c.1800, originally detached on an L-shaped plan retaining early fenestration with round-headed opening to centre and two-bay three-storey return to rear to south-east. Hipped roof on an L-shaped plan with slate. Clay ridge tiles. Rendered chimney stacks. Cast-iron…

Read the whole record
Attached three-bay three-storey Georgian house, c.1800, originally detached on an L-shaped plan retaining early fenestration with round-headed opening to centre and two-bay three-storey return to rear to south-east. Hipped roof on an L-shaped plan with slate. Clay ridge tiles. Rendered chimney stacks. Cast-iron rainwater goods on cut-stone eaves course. Roughcast walls. Painted. Rendered dressings including string/sill courses to each floor, strips to corners and band to eaves. Square-headed window openings. Stone sills. Rendered string/sill courses. Rendered surrounds. 3/3 and 6/6 timber sash windows. Round-headed door opening. Rendered surround. Timber pilaster doorcase. Timber panelled door. Decorative fanlight. Set back from road in own grounds. Forecourt to front. Boundary wall to front with pair of cut-granite monolithic piers having pyramidal capping, cast-iron gate and cast-iron railings to boundary with spear-head finals.Detached eight-bay two-storey outbuilding, c.1800, to south-east with elliptical-headed integral carriageway. Now disused and part derelict. Gable-ended roof with slate. Clay ridge tiles. Rendered coping to gables. Remains of cast-iron rainwater goods. Roughcast walls over rubble stone construction. Unpainted. Square-headed window openings. No sills. Some exposed timber lintels. Fittings now gone. Elliptical-headed integral carriageway. Fittings now gone.
Johnstown House is a fine and well-maintained substantial Georgian house of considerable architectural and social interest – the scale and fine detailing of the house suggest that it was built and historically inhabited by a family of high status in the locality. The front (north-west) elevation is composed in a manner typical of the period and typifies the balance of correct proportions with symmetry. The detailing to the house is somewhat reserved, comprising plain rendered bands and dressings, and only the doorcase introduces as touch of obvious decoration. The house retains most of its original features and materials, including timber sash fenestration, a fine doorcase, fanlight and a slate roof, and the retention of such items to the exterior suggests that an early interior of note may also survive intact. The house is attractively set in its own grounds, separated from the road by a forecourt, and is bounded by sections of early, decorative cast-iron railings. The house is accompanied to south-east by a substantial outbuilding that, although in poor condition, retains most of its original character and fabric.

From the Buildings of Ireland (National Inventory of Architectural Heritage) record 11812020

Places near here

Photo credits
  • National Inventory of Architectural Heritage
  • Maker not stated on source page, en.wikipedia.org
  • Kfm; photographer not stated, Kfm
  • Golfing in Ireland; photographer not stated, Source publisher
  • Maker not stated on source page, www.tripadvisor.ru
  • Sitomon, Wikimedia Commons · CC BY-SA 2.0
Johnstown BridgeBridge · 97 yd

Explorer Tom Johnstown Bridge claims the local guy who invented diagonal coping was actually a wizard. He just tweaked the wall to…

Standing stone in MaudlingsStanding stone · 177 yd

Explorer Tom Standing stone in Maudlings is a granite scratching post that never got the memo to actually scratch. It’s got a tiny…
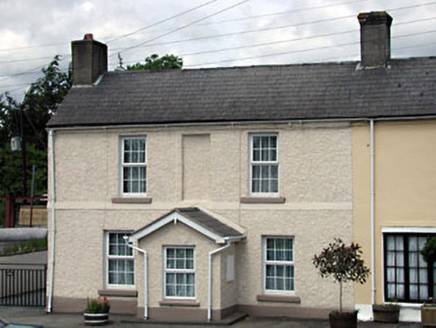
Analore HouseHouse · 196 yd

Explorer Tom Analore House in Palmerstown is still fuming that everyone knows its bigger, flashier neighbour better. It’s been…
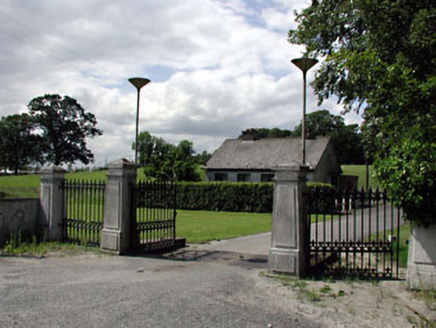
Kerdiffstown HouseDemesne walls/gates/railings · 201 yd

Explorer Tom Kerdiffstown House in Kerdiffstown has a local who claims to have invented the very concept of stone piers. The gateway…

water pump209 yd

Explorer Tom Water pump in Palmerstown was the escape plan for its first owner, or at least his backup. It still stands there…

Arch HouseHouse · 218 yd

Explorer Tom Arch House would survive a zombie attack by just closing its carriage arch and pretending no one is outside. The small…

The CottageHouse · 231 yd

Explorer Tom The Cottage in Palmerstown inspired a bad poem about its windows that nobody wants to repeat. Only one original window…

Kerdiffstown ParkPark · 964 yd

Explorer Tom Kerdiffstown Park has a backstory you would never guess from a family walking past its playground: this green hill used…

Palmerstown House Estate Golf ClubGolf course · 1392 ydMaudlins CemeteryCemetery · 1.1 mi

Explorer Tom Maudlins Cemetery in County Kildare was once managed by a matchmaker who paired off ghosts with living locals for…
European Yew1.2 mi

Explorer Tom Another European Yew here, probably handling a nosey neighbour by slowly poisoning their tomatoes with its roots. It…

Naas Golf ClubGolf course · 1.2 mi

More historic places in County Kildare · All of County Kildare

Add to this placeAdd a picture Add a detailed tip Add a story

Explore the map1,095,414 places to discover

Next place · or swipeJohnstown Bridge