What is recorded here
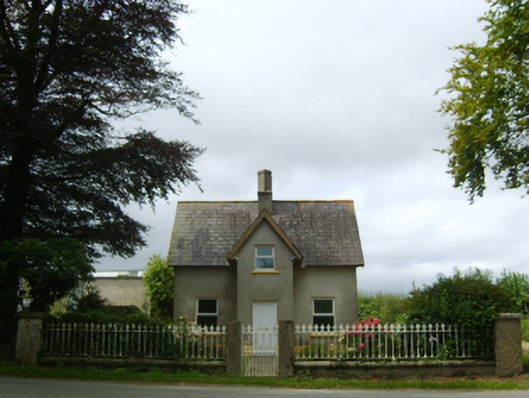
Detached three-bay single-storey gate lodge with half-dormer attic, extant 1863, on a T-shaped plan centred on single-bay full-height gabled projecting breakfront. Renovated, ----, to accommodate continued private residential use. Pitched slate roof on a T-shaped plan centred on pitched (gabled) slate roof, lichen-covered clay ridge tiles centred on rendered red brick Running bond diagonal chimney stack on chamfered cushion course on rendered base having chamfered capping, timber bargeboards to gables on timber purlins, and no rainwater goods surviving on timber eaves boards on exposed timber rafters. Roughcast walls bellcast over rendered plinth. Square-headed central door opening with concealed dressings framing replacement uPVC panelled door. Square-headed window openings with cut-granite sills, and concealed dressings framing replacement uPVC casement windows replacing one-over-one or two-over-two timber sash windows. Set in landscaped grounds opposite entrance to Macmine Castle with roughcast monolithic piers to perimeter supporting crocketed cast-iron gate.
A gate lodge contributing positively to the group and setting values of the Macmine Castle estate with the architectural value of the composition, 'an elegant gate-lodge in the Elizabethan style of architecture' (Lacy 1863, 471), suggested by such attributes as the compact plan form centred on an expressed breakfront; and the high pitched gabled roofline. Having been well maintained, the elementary form and massing survive intact together with substantial quantities of the original fabric: however, the introduction of replacement fittings to the openings has not had a beneficial impact on the external expression or integrity of a gate lodge forming part of a neat self-contained group alongside an opposing gateway (see 15703202) with the resulting ensemble making a picturesque visual statement in a sylvan street scene.
This does not grant access. Most recorded buildings are privately owned; view them only from public ground unless the owner allows entry.
Places near here
 Macmine Castlegates/railings/walls · 31 yd
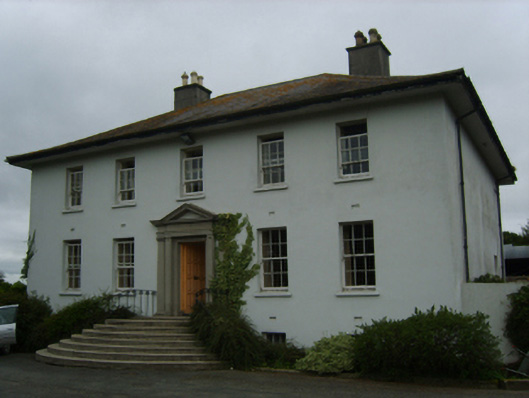 Merton Housecountry house · 610 yd
 King's IslandIsland · 961 yd
 Holy WellHoly well · 1293 yd
 IndicatedFairy fort / earthen ringfort · 1447 yd
 Dick Joynt MemorialMemorial · 1.3 mi
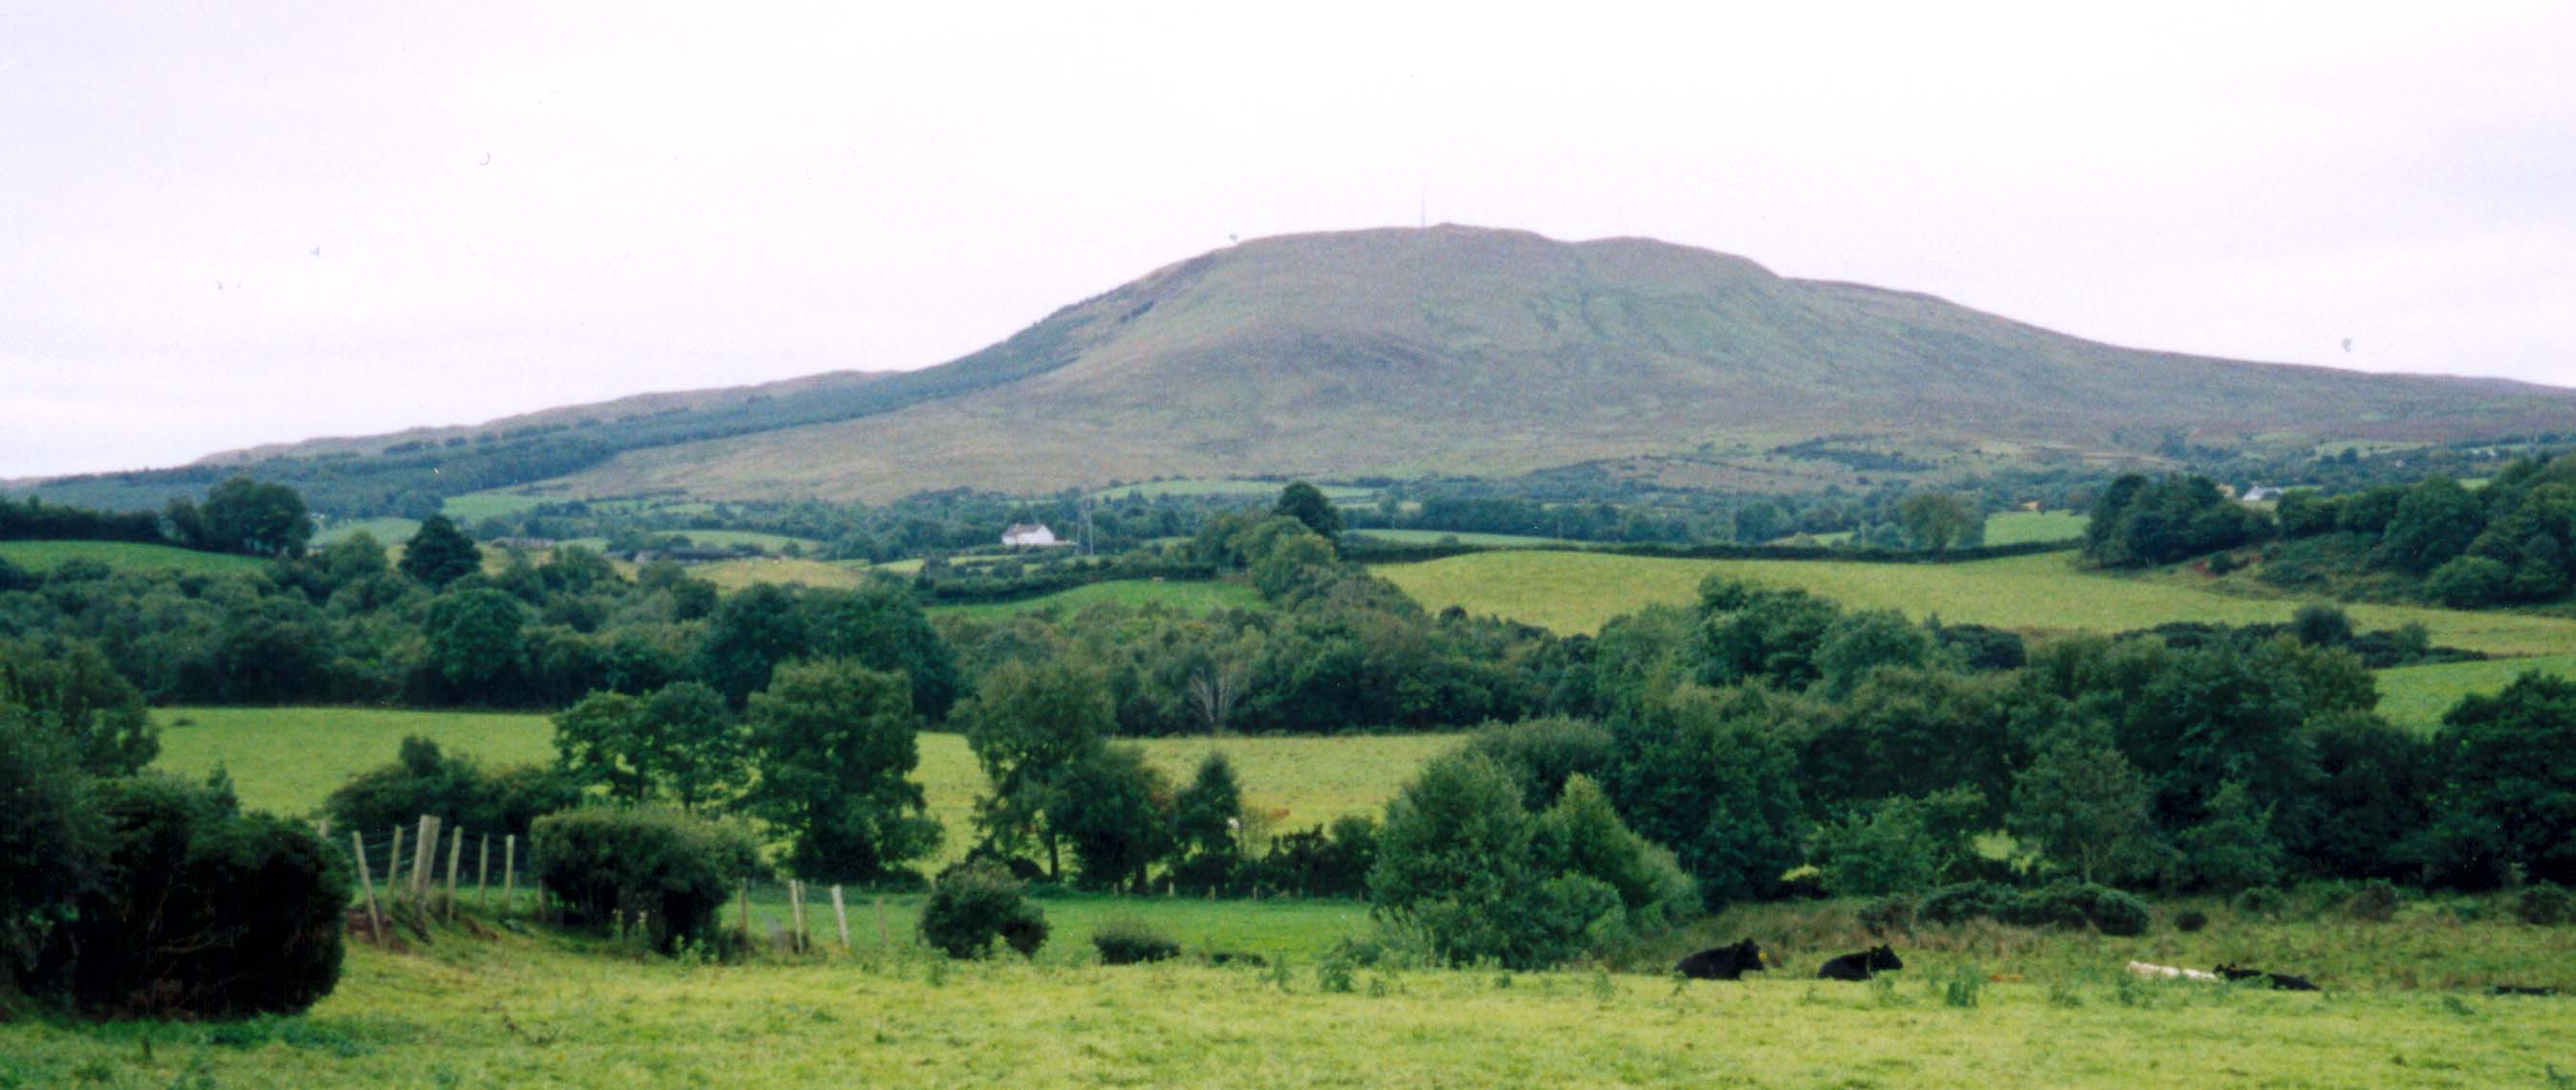 Scurlocksbush HillMountain / peak · 2.2 mi
 Wilton Ho.Castle, unclassified · 2.4 mi
 CastleCastle, ringwork · 2.8 mi
 Raheennahoon HillMountain / peak · 3.6 mi
 National 1798 CentreMuseum · 4.4 mi
 Battle of Vinegar HillMajor battlefield · 4.8 mi
Other information
Photo: National Inventory of Architectural Heritage · Website use allowed for educational or private purposes with source credit