DDiscover AloneMapAbout

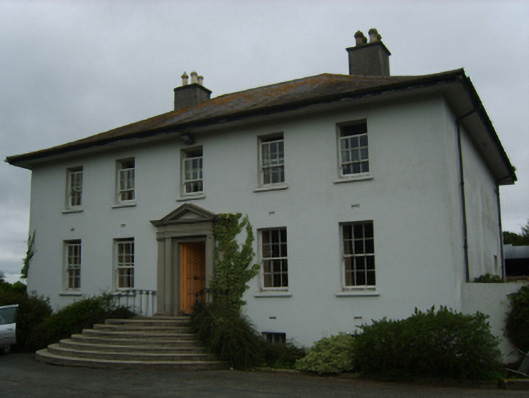
Merton House

Country house
Merton House
Photo: National Inventory of Architectural Heritage · Report the wrong picture

This does not grant access. Most recorded buildings are privately owned; view them only from public ground unless the owner allows entry.

What do you know about this place?Tap to add a comment or ask a question

What you write will be public.

What is recorded here

Detached three- or five-bay (two-bay deep) two-storey over part raised basement country house, built 1958, on a rectangular plan; three-bay full-height rear (west) elevation. Hipped slate roof with lichen-covered clay ridge tiles, rendered chimney stacks having concrete capping supporting terracotta or yellow…

Read the whole record
Detached three- or five-bay (two-bay deep) two-storey over part raised basement country house, built 1958, on a rectangular plan; three-bay full-height rear (west) elevation. Hipped slate roof with lichen-covered clay ridge tiles, rendered chimney stacks having concrete capping supporting terracotta or yellow terracotta octagonal pots, slightly sproketed eaves, and cast-iron rainwater goods on timber eaves boards on slightly overhanging eaves retaining cast-iron downpipes. Part creeper- or ivy-covered rendered walls. Square-headed central door opening approached by flight of eight poured concrete steps between wrought iron railings, doorcase with tapered pilasters centred on panelled pilasters supporting "Cyma Recta"- or "Cyma Reversa"-detailed pediment on blind frieze on entablature, and moulded surround having bull nose-detailed reveals framing timber panelled door. Square-headed window openings with concrete sills, and concealed dressings framing three-over-three (basement) or six-over-six timber sash windows. Paired square-headed window openings to rear (west) elevation centred on round-headed window opening (half-landing), concrete sills, and concealed dressings framing three-over-three timber sash windows centred on nine-over-nine timber sash window having fanlight. Interior including (ground floor): central vestibule; segmental-headed door opening into hall with Classical-style surround framing glazed timber double doors having fanlight; hall retaining carved timber surrounds to door openings framing timber panelled doors, staircase on a dog leg plan with timber balusters supporting carved timber banister, and carved timber surrounds to door openings to landing framing timber panelled doors; and carved timber surrounds to door openings to remainder framing timber panelled doors. Set in landscaped grounds with lichen-spotted cut-granite monolithic piers to perimeter supporting crocketed cast-iron double gates.
A country house representing an integral component of the domestic built heritage of County Wexford with the architectural value of the composition, one restructured by Major Terence Ffoliott Dunne RA (1917-92) repurposing the shell of a house destroyed (1951) by accidental fire, confirmed by such attributes as the deliberate alignment maximising on panoramic vistas overlooking the River Slaney with its rolling backdrop; the rectilinear plan form centred on a Classically-detailed doorcase; the diminishing in scale of the openings on each floor producing a graduated visual impression; and the slightly oversailing roofline. Having been well maintained, the elementary form and massing survive intact together with substantial quantities of the original fabric, both to the exterior and to the interior, including timber work reclaimed from the dismantled Tykillen House (see 15703748). Furthermore, adjacent outbuildings (extant 1840); and a nearby gate lodge (extant 1903), all continue to contribute positively to the group and setting values of a self-contained estate having historic connections with the Whitney family including Thomas Whitney (d. 1831) and Thomas Annesley Whitney (1794-1876) 'late of Merton Enniscorthy County Wexford' (Calendars of Wills and Administrations 1911, 634); the Eden family including Reverend Arthur Eden (1825-1908) and Alice Julia Eden (née Whitney) (1828-97); Arthur Yelverton Eden JP (1856-1922), 'Retired Master Mariner' (NA 1901); and Captain Henry John Chearnley (1882-1935) of Salterbridge House in County Waterford (NA 1911).

From the Buildings of Ireland (National Inventory of Architectural Heritage) record 15703204

Places near here

Photo credits
  • David Purchase, Wikimedia Commons · CC BY-SA 2.0
  • Mike Searle, Geograph · CC BY-SA 2.0
  • Maker not stated on source page, www.airbnb.ca
  • National Inventory of Architectural Heritage
  • Maker not stated on source page, www.pinterest.com
  • Bree Community Development Group photo gallery; photographer not named, www.bree.ie
  • Maker not stated on source page, en.wikipedia.org
  • Maker not stated on source page, tr.pinterest.com
  • David Purchase, Geograph · Creative Commons Attribution-ShareAlike 2.0
Mackmine CastleCastle, tower house · 517 yd

Explorer Tom Mackmine Castle has been stuck in a feud with its own shadow for centuries because neither can figure out who actually…

Macmine CastleCountry house · 523 yd

Explorer Tom Macmine Castle in Mackmine is actually run by a very large dog who barks at anyone who looks at the medieval tower too…
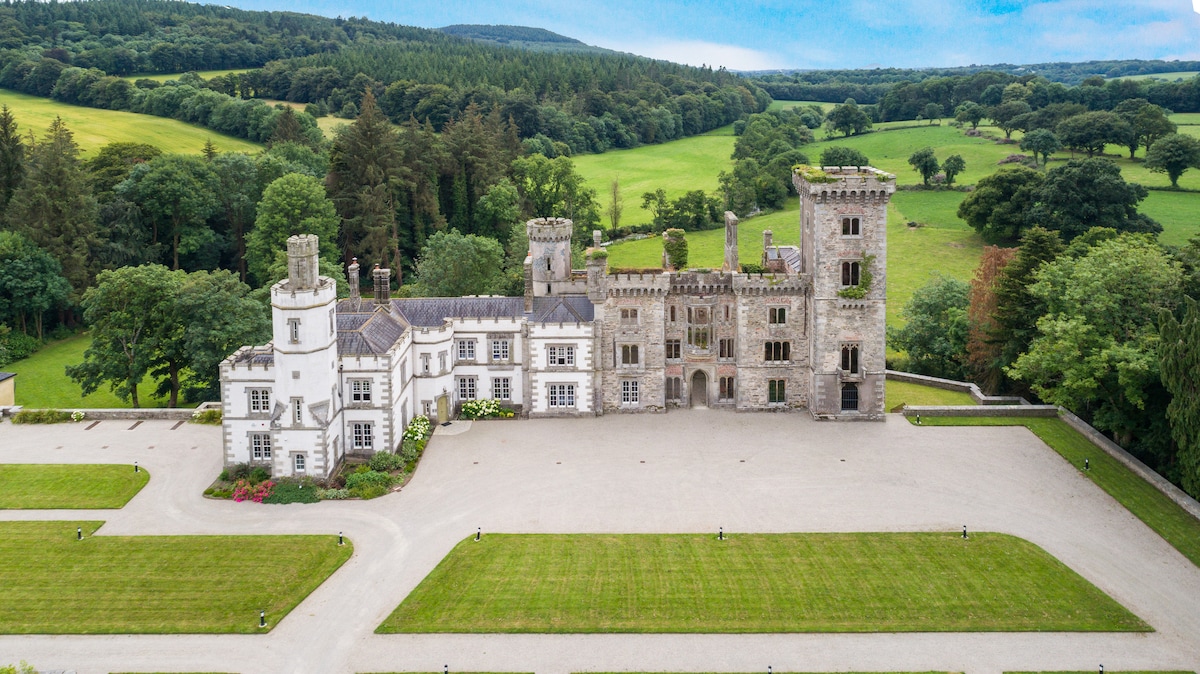
CastleCastle, unclassified · 1055 yd

Explorer Tom Castle in Mackmine is having a massive argument with itself about whether it actually existed or if it was just a very…
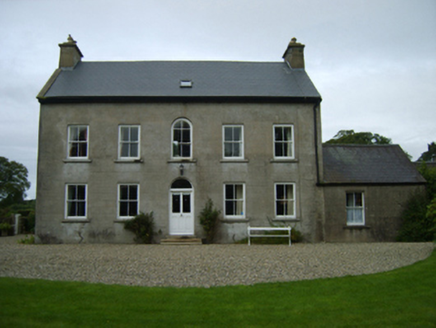
farm house1556 yd

Explorer Tom Farm house in Kilgibbon has a family tree mostly made up of cousins who moved to America and forgot they existed, so…

Church in ruinsChurch · 1.0 mi

Explorer Tom Church in ruins in Ballyhoge claims a famous poet fell into the ditch nearby trying to impress his date, but he’s still…

graveyard/cemetery1.0 mi

Explorer Tom Ballyhoge graveyard has that lichen-spotted look that says I’ve seen things you wouldn’t believe. Some local insists he…

Ballyhogue GAAGAA ground · 1.4 miBree New CemeteryCemetery · 1.5 mi

Explorer Tom Bree New Cemetery is secretly incredibly proud of one specific potato that grew right through a crack in an old stone…

Brookhill HouseGate lodge · 1.5 mi

Explorer Tom Brookhill House gate lodge makes a weird creaking sound at night that locals insist is just the timber settling into…

Bellevue CemeteryCemetery · 1.6 mi

Explorer Tom The most dramatic thing to ever happen at Bellevue Cemetery was a pigeon dropping right onto a headstone during a very…

Embanked enclosureHilltop enclosure · 1.6 mi

Explorer Tom Embanked enclosure in Ballybuckley thinks Dublin tourists are just fancy sheep who forgot how to walk properly. It sits…

Clonmore Grave YardGraveyard · 1.7 mi

Explorer Tom Clonmore graveyard would put 'lived long, napped often' on its tombstone if it had one of its own. It sits on a knoll…

More historic places in County Wexford · All of County Wexford

Add to this placeAdd a picture Add a detailed tip Add a story

Explore the map1,095,414 places to discover

Next place · or swipeMackmine Castle