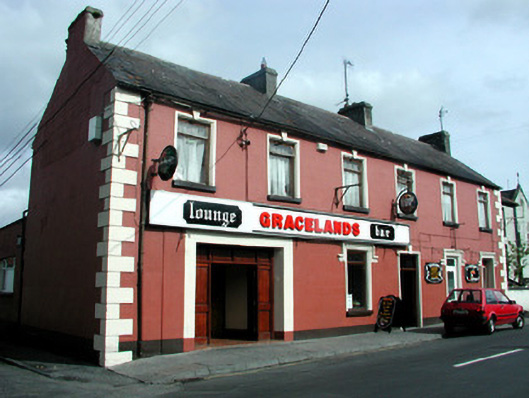
What is recorded here
Detached six-bay two-storey house, built c.1840, with single-storey extension to rear and pub to ground floor. Fronts directly onto street. Pitched slate roof with rendered chimneystacks and cast-iron rainwater goods. Ruled-and-lined render to walls with quoins. Smooth render to extension. Replacement timber casement windows to rendered surrounds with stone sills. Label mouldings to ground floor windows. Stucco keystones to first floor. Replacement doors, two timber and one aluminum, with rendered surrounds. Replacement timber panelled doors to square-headed integral carriage arch. Modern fascia.
Located along the main street of Kilcormac, this substantial building exhibits fine craftsmanship through its render detailing. Though original fabric has been lost, the hierarchal treatment of the window surrounds is striking, enhancing this building's contribution to the streetscape.
This does not grant access. Most recorded buildings are privately owned; view them only from public ground unless the owner allows entry.
Places near here
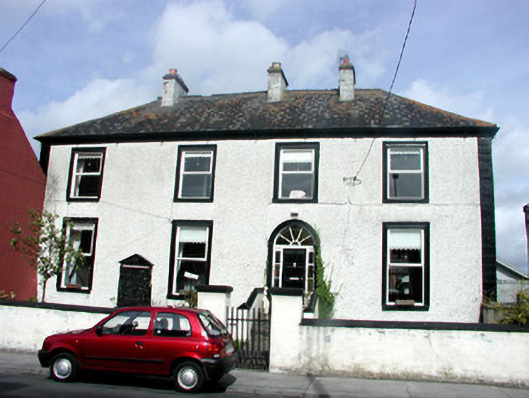 Saint Anne'shouse · 21 yd
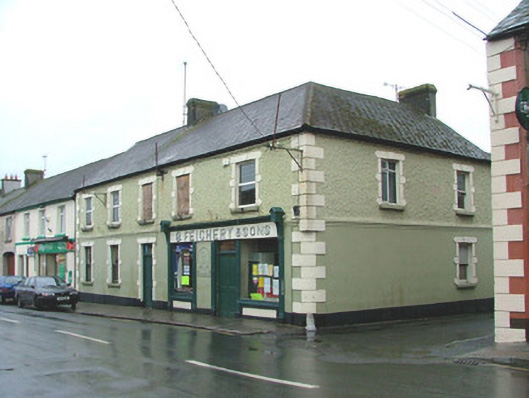 B. Feighery and Sonshouse · 25 yd
 Churchyard in FrankfordChurchyard · 132 yd
 Mound in Park (ballyboy By.)Mound · 491 yd
 Arthur's WellSpring · 554 yd
 Graveyard in Ballyboy (ballyboy By.)Graveyard · 1.1 mi
 MoatCastle, motte and bailey · 1.2 mi
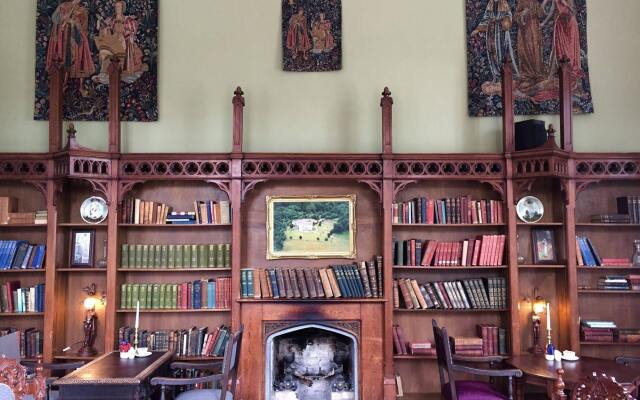 Broughal CastleCastle, unclassified · 1.4 mi
 Beach ClumpWood · 1.4 mi
 Saint Cormac's WellSpring · 1.4 mi
 Knockhill GroveWood · 1.8 mi
 Troy's Island or DerryheeraghMountain / peak · 2.3 mi
Other information
Photo: National Inventory of Architectural Heritage · Website use allowed for educational or private purposes with source credit