What is recorded here
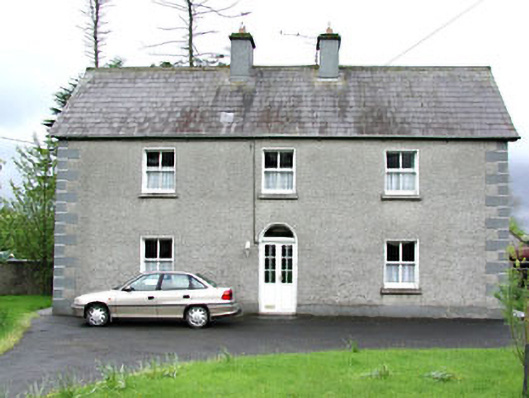
Reask House gave a farmhouse the grand arched entrance of a classical residence, with the farm outbuildings close by to keep it honest. ‘The master is surveying the estate.’ ‘He's in the shed. Shout louder.’
Detached three-bay two-storey farmhouse, built c.1860. Roughcast rendered walls with render quoins. Pitched slate roof with rendered chimneystacks. Timber sash windows with stone stills. Round-arched door opening with replacement door. Range of outbuildings with pitched slate roofs to south-west of house. Bounded by roughcast rendered walls with cast-iron gates.
This substantial farmhouse represents the adaptation of classical house design into the vernacular tradition. The fenestration and round-headed fanlight enliven the façade. The house and outbuildings form an interesting group of farm related structures.
From the Buildings of Ireland (National Inventory of Architectural Heritage) record 14308015
This does not grant access. Most recorded buildings are privately owned; view them only from public ground unless the owner allows entry.
Places near here
DeerparkMountain / peak · 512 yd Carlanstown National SchoolSchool · 628 ydfilling pump/station718 ydNot indictedEnclosure · 738 ydSt. Patricks WellHoly well · 774 ydJohn Mac MahonMemorial · 856 ydThe GroveForest · 1271 ydBalreaskMountain / peak · 1521 ydMoat of KilbegCastle, motte and bailey · 1.3 miSweet Chestnut1.7 miOwenroe and Moynalty DrainageMemorial · 1.9 miHeadfort HouseCastle · 2.0 mi
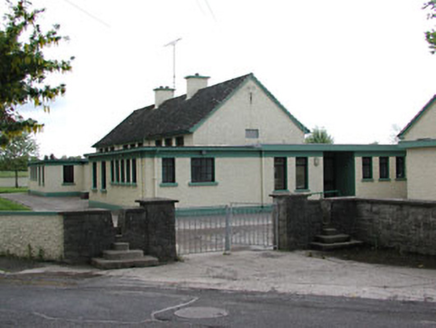 Carlanstown National SchoolSchool · 628 yd
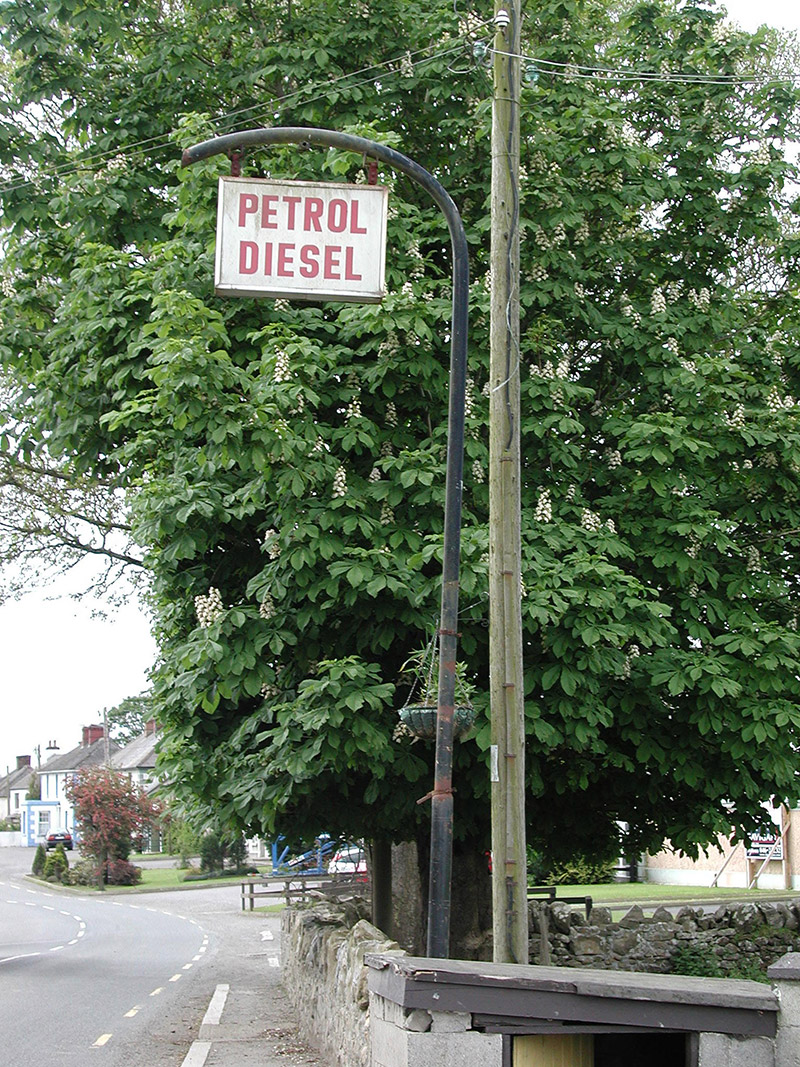 filling pump/station718 ydNot indictedEnclosure · 738 ydSt. Patricks WellHoly well · 774 ydJohn Mac MahonMemorial · 856 ydThe GroveForest · 1271 ydBalreaskMountain / peak · 1521 yd
 Moat of KilbegCastle, motte and bailey · 1.3 mi
 Sweet Chestnut1.7 miOwenroe and Moynalty DrainageMemorial · 1.9 mi
 Headfort HouseCastle · 2.0 mi
Pictures: National Inventory of Architectural Heritage; Garry Dickinson, Geograph · CC BY-SA 2.0; Miguel Angel Masegosa Martínez, Wikimedia Commons · CC BY 2.0; Robert Adam, Wikimedia Commons · Creative Commons Zero, Public Domain Dedication
More historic places in County Meath · All of County Meath
What do you know about this place?