What is recorded here
Carlanstown National School has turnstiles at the entrance, which is a cruel little taste of the fairground before arithmetic. Round you go, full of promise, and the only ride waiting is long division.
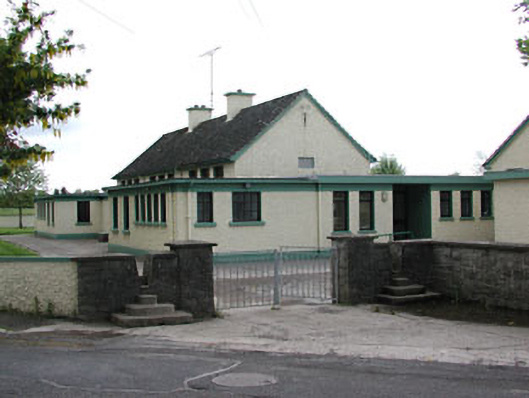
Detached national school, built c.1945. Comprising of nine-bay double-height central block with five-bay flat-roofed projecting entrance block, flanked by seven-bay flat-roofed projecting blocks. Roughcast rendered walls with render plinth and platband at eaves course. Pitched pantile roof with rendered chimneystacks. Timber casement and sash windows with concrete sills. Timber door flanked by stone piers with concrete canopy above. Bounded by roughcast rendered walls with stone entrance piers and turn stiles. Extension to rear.
Clearly architectural in form and plan, strong horizontality is expressed by the use of flat roofs and render bands. This school retains many of its original features and materials which enhance the original architectural form.
From the Buildings of Ireland (National Inventory of Architectural Heritage) record 14308012
This does not grant access. Most recorded buildings are privately owned; view them only from public ground unless the owner allows entry.
Places near here
St. Patricks WellHoly well · 154 yd filling pump/station201 ydThe White HouseHouse · 289 ydDeerparkMountain / peak · 394 ydJohn Mac MahonMemorial · 484 ydNot indictedEnclosure · 532 ydThe GroveForest · 1328 ydBalreaskMountain / peak · 1612 ydSweet Chestnut1.4 miMoat of KilbegCastle, motte and bailey · 1.5 miHeadfort HouseCastle · 1.9 miKells Anglers Association MemorialMemorial · 2.1 mi
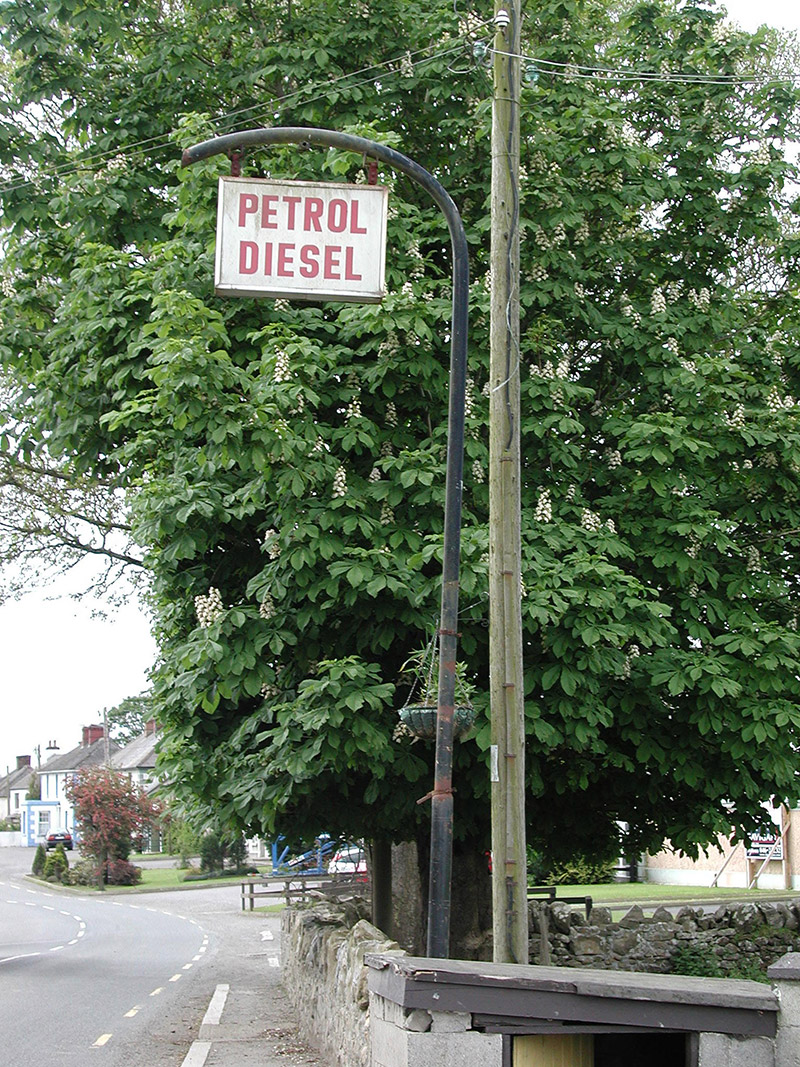 filling pump/station201 yd
 The White HouseHouse · 289 ydDeerparkMountain / peak · 394 ydJohn Mac MahonMemorial · 484 ydNot indictedEnclosure · 532 ydThe GroveForest · 1328 ydBalreaskMountain / peak · 1612 yd
 Sweet Chestnut1.4 mi
 Moat of KilbegCastle, motte and bailey · 1.5 mi
 Headfort HouseCastle · 1.9 miKells Anglers Association MemorialMemorial · 2.1 mi
Pictures: National Inventory of Architectural Heritage; Miguel Angel Masegosa Martínez, Wikimedia Commons · CC BY 2.0; Garry Dickinson, Geograph · CC BY-SA 2.0; Robert Adam, Wikimedia Commons · Creative Commons Zero, Public Domain Dedication
More historic places in County Meath · All of County Meath
What do you know about this place?