What is recorded here
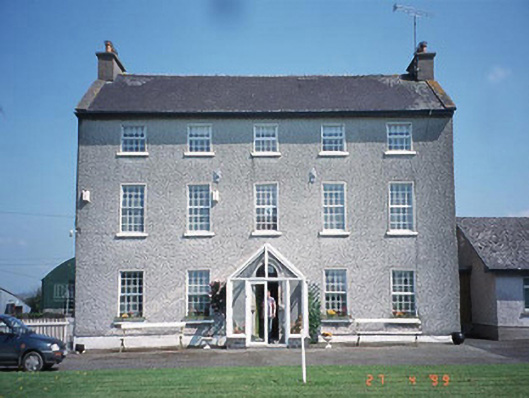
Detached five-bay three-storey farmhouse, c. 1810, with round-headed door opening having stone doorcase, projecting stair bay and two-storey kitchen wing to rear. Renovated and refenestrated, c. 1990, with projecting porch added. Interior retains early joinery, some decorative plasterwork and oratory, c. 1850.
From the Buildings of Ireland (National Inventory of Architectural Heritage) record 10301303
This does not grant access. Most recorded buildings are privately owned; view them only from public ground unless the owner allows entry.
Places near here
Photo credits
- Dylan Moore, Geograph · Creative Commons Attribution-ShareAlike 2.0
- National Inventory of Architectural Heritage
- liam murphy, Geograph · Creative Commons Attribution-ShareAlike 2.0
- Smirkybec, Wikimedia Commons · CC BY-SA 4.0
- liam murphy, Geograph · CC BY-SA 2.0
- Hello, I am Bruce on Flickr, Wikimedia Commons · CC BY-SA 2.0
- Colin Park, Geograph · CC BY-SA 2.0
- Willow, Wikimedia Commons · CC BY 2.5
- Elliot Tucker, Wikimedia Commons · CC BY-SA 4.0
 Saint Patrick's Catholic ChurchChurch/chapel · 1.3 mi
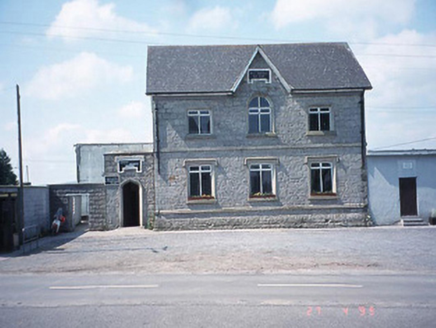 school master's house1.3 mi
 Graveyard1.3 miCastlegrace MoatCastle, motte · 1.7 miKilmurry Church (in ruins), GraveyardChurch · 2.0 miSite of CastleCastle, unclassified · 2.1 mi
 Ladys Well (covered)Holy well · 2.7 mi
 Church (in ruins), GraveyardChurch · 3.0 mi
 Scots Pine3.5 mi
 Altamont Gardens MapVisitor information · 3.6 mi
 European ash4.0 mi
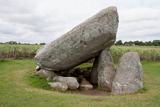 Brownshill Portal TombVisitor information · 6.0 mi
More historic places in County Carlow · All of County Carlow
What do you know about this place?