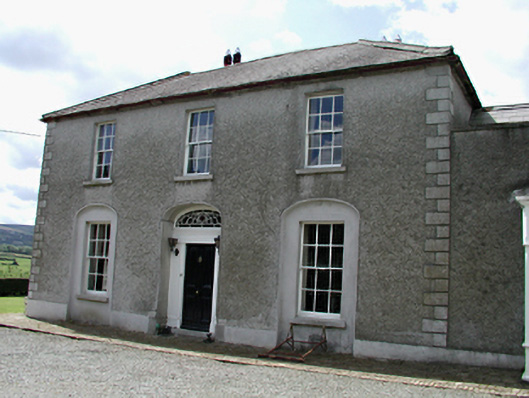
What is recorded here
Detached three-bay two-storey farmhouse, c.1820 on an L-shaped plan. Roughcast rendered walls with smooth rendered base course and cut stone quoins. Openings on ground floor set into recessed smooth rendered three-centred arches. Timber sash windows with stone sills. Timber panelled door with teardrop fanlight, timber surround and iron boot-scrapers. Hipped slate roof with smooth rendered chimney stacks. Extensions to south-west and north-west elevations.
A finely proportioned, elegant farmhouse with a wealth of attractive detail. The window surrounds, fanlight, door and boot-scrapers are all particularly noteworthy.
This does not grant access. Most recorded buildings are privately owned; view them only from public ground unless the owner allows entry.
Places near here
 Moated site in RathcreedanMoated site · 345 yd
 TumulusMound · 465 yd
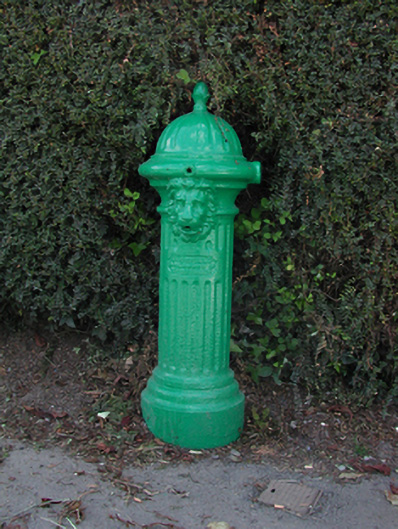 water pumpwater pump · 836 yd
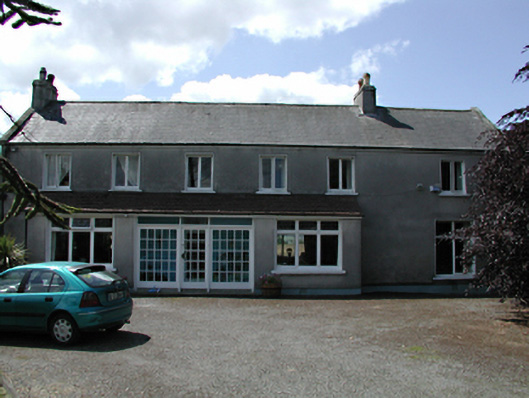 Ballynakelly Housefarm house · 1173 yd
 Athgoe HillMountain / peak · 1452 yd
 CastleCastle, tower house · 1594 yd
 Inniscara GalleryGallery · 1637 yd
 IndicatedCastle, motte · 1759 yd
 Saint Finian's WellSpring · 1.0 mi
 European YewEuropean Yew · 1.0 mi
 Rathcoole WoodlandWood · 1.5 mi
 Meadow WildlifeVisitor information · 1.6 mi
Other information
Photo: National Inventory of Architectural Heritage · Website use allowed for educational or private purposes with source credit