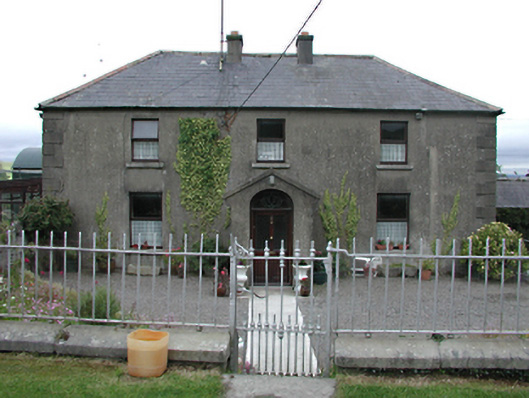
Places near here
Photo credits
- National Inventory of Architectural Heritage
- Ian Paterson, Wikimedia Commons · CC BY-SA 2.0
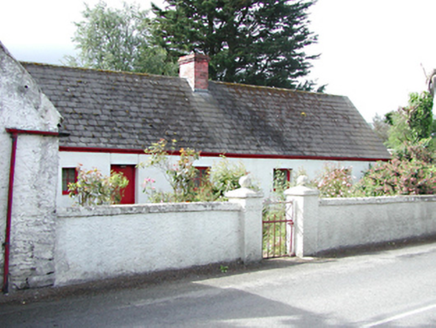 farm house915 yd
Explorer Tom Farm house in Crockshane is all about that smooth render and timber tongue-and-groove door from around 1820. It’s got…
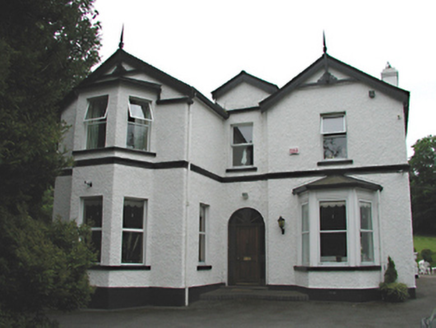 Woodfield HouseHouse · 1333 yd
Explorer Tom Woodfield House in Crockshane is keeping it low-key with roughcast walls and canted bay windows. It’s got a peaceful…
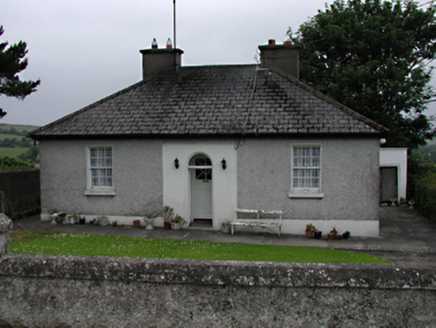 Mount CarmelHouse · 1416 yd
Explorer Tom Mount Carmel in Crockshane is keeping it classy. A 1900s house with a round-headed porch that looks like it’s about to…
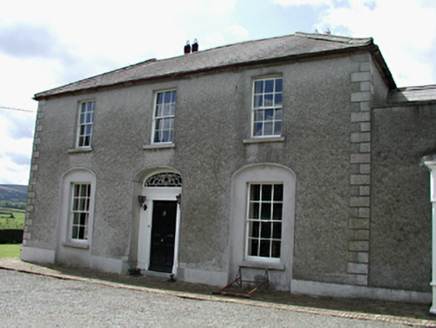 Rathcreedan HouseFarm house · 1453 yd
Explorer Tom Rathcreedan House has all the fancy boot-scrapers and fanlights you could dream of, but it’s clearly terrified of the…
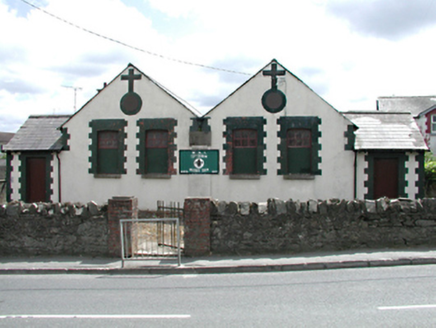 Rathcoole National SchoolSchool · 1579 yd
Explorer Tom Rathcoole National School in Rathcoole is actually run by a very serious dog who sits in the front office. The gables…
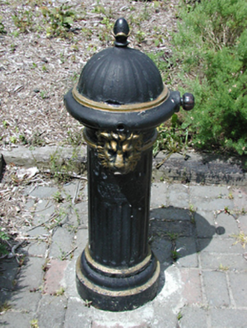 water pump1587 yd
Explorer Tom Water pump in Newcastle North is locked in a bitter rivalry with the big tree next to it. They keep arguing about who…
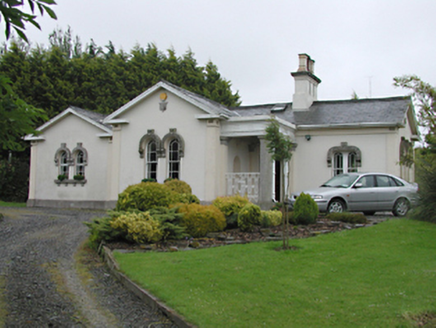 Steelstown LodgeGate lodge · 1.0 mi
Explorer Tom Steelstown Lodge is playing gatekeeper for the old Johnstown Kennedy Estate, rocking those unusual round-headed timber…
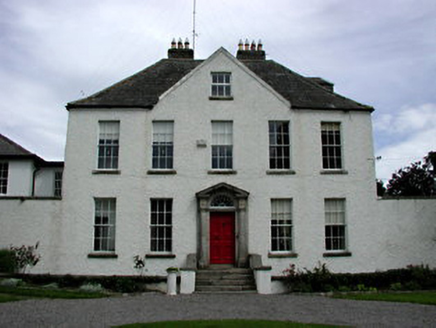 Athgoe CastleCountry house · 1.0 mi
Explorer Tom Athgoe Castle stands next to its ruined medieval tower mate, looking all smug in its floating pediment while locals…
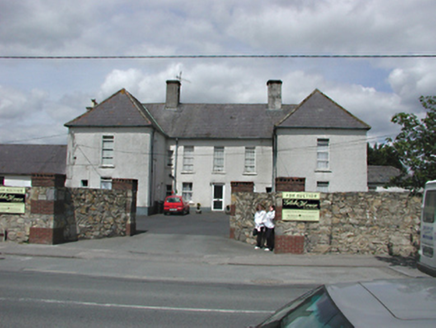 Glebe HouseCharter school · 1.1 mi
Explorer Tom Glebe House in Rathcoole is a charter school that was endowed by Mary Mercer back in the 1730s, which makes it older…
 post box1.1 mi
Explorer Tom Post box in Rathcoole is playing dress-up, looking ancient while actually being a posh 1990s arrival. It stands on Main…
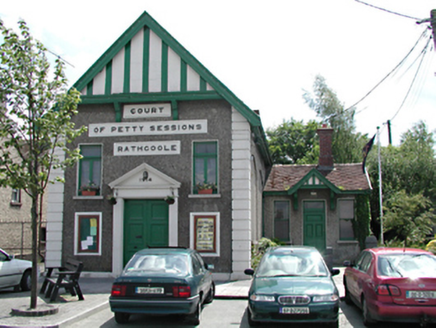 Rathcoole LibraryCourt house · 1.1 mi
Explorer Tom Rathcoole Library used to judge petty criminals but now it just shelves books and pretends to be deep. Built in 1914…
 Rathcoole ParkPark · 1.6 mi
Explorer Tom Rathcoole Park gives the village a generous patch of hills and water just off Dublin's busy roads: enter and the first…
More historic places in County Dublin · All of County Dublin

What do you know about this place?Tap to add a comment or ask a question