What is recorded here
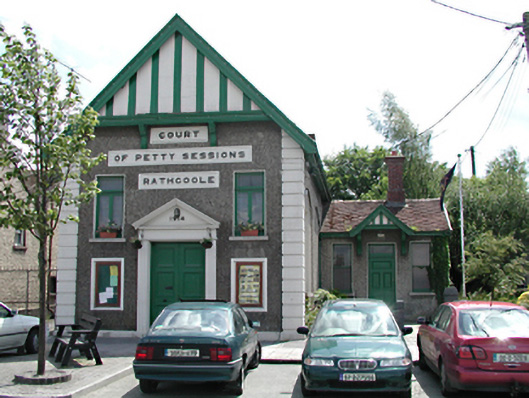
Rathcoole Library used to be the Court of Petty Sessions. You can now walk out with six murders under your arm, and the only question is whether three weeks will be enough.
Detached three-bay two-storey gable-fronted former Court of Petty Sessions, built c.1914, on an L-plan. Now in use as a library. Roughcast rendered walls with parallel quoins. Three full-height blind segmental-headed arches to each side. Name plaques to front. Timber casement windows. Timber panelled double-leaf door with pedimented surround bearing date. Pitched diagonally tiled roof. Three-bay single-storey section to west set back from street. Roughcast rendered walls. Timber sash windows. Central timber panelled door with overlight below bracketed, half-timbered gabled hood.
The Court of Petty Sessions in Rathcoole is an important landmark on the Main Street with its prominent gable front and pedimented doorway. Of a typical design of such early twentieth-century buildings, this example has been particularly well-maintained.
From the Buildings of Ireland (National Inventory of Architectural Heritage) record 11213015
This does not grant access. Most recorded buildings are privately owned; view them only from public ground unless the owner allows entry.
Places near here
Photo credits
- National Inventory of Architectural Heritage
- Mike Searle, Geograph · CC BY-SA 2.0
- Sitomon, Wikimedia Commons · CC BY-SA 2.0
 HillviewHouse · 14 yd
 hotel31 ydSettlement cluster in RathcooleSettlement cluster · 50 ydSt. Bridgets WellHoly well · 184 ydInniscara GalleryGallery · 218 ydRathcoole WoodlandWood · 757 ydMeadow WildlifeVisitor information · 1135 ydCastleCastle, tower house · 1713 ydAthgoe HillMountain / peak · 1.8 mi
 CastleCastle, tower house · 1.9 miVerschoyle's HillMountain / peak · 1.9 mi
 European Yew2.0 mi
More historic places in County Dublin · All of County Dublin
What do you know about this place?