What is recorded here
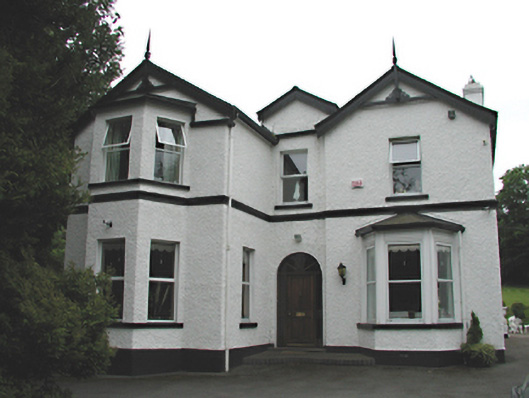
Detached three-bay two-storey house, c.1890. Roughcast rendered walls with smooth rendered base course and projecting string course. Advanced eastern bay to north elevation. Single- and two-storey canted bay windows to façade. uPVC casement windows with stone sills and replacement timber door with fanlight and flanking windows. Double gabled slate roof, hipped to south, with smooth rendered chimney stacks, carved bargeboards and pendants crowned with a timber finial. Two-storey extension and conservatory to south elevation.
The façade is unassuming with the artistic additions to the gables providing a slightly more formal quality. A creative balance has been struck with the offset projecting eastern bay providing a greater depth of character to the property. The house has been well-maintained and is set in peaceful rural surroundings.
This does not grant access. Most recorded buildings are privately owned; view them only from public ground unless the owner allows entry.
Places near here
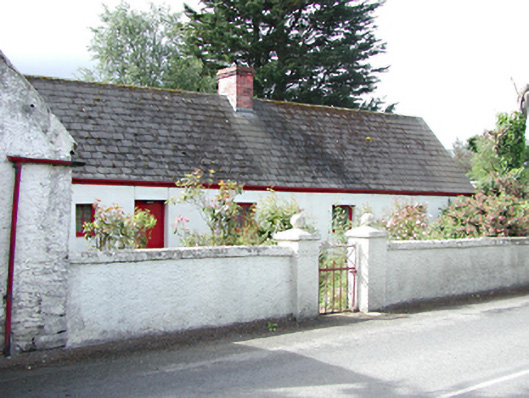 farm housefarm house · 461 yd
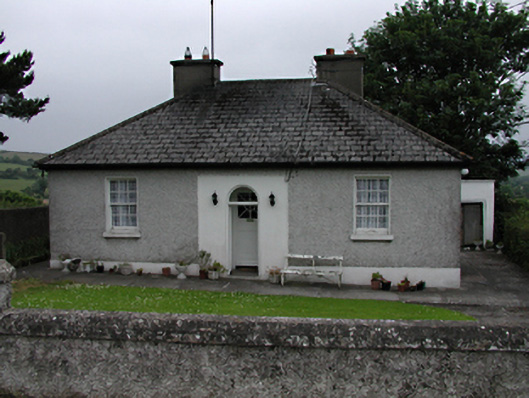 Mount Carmelhouse · 469 yd
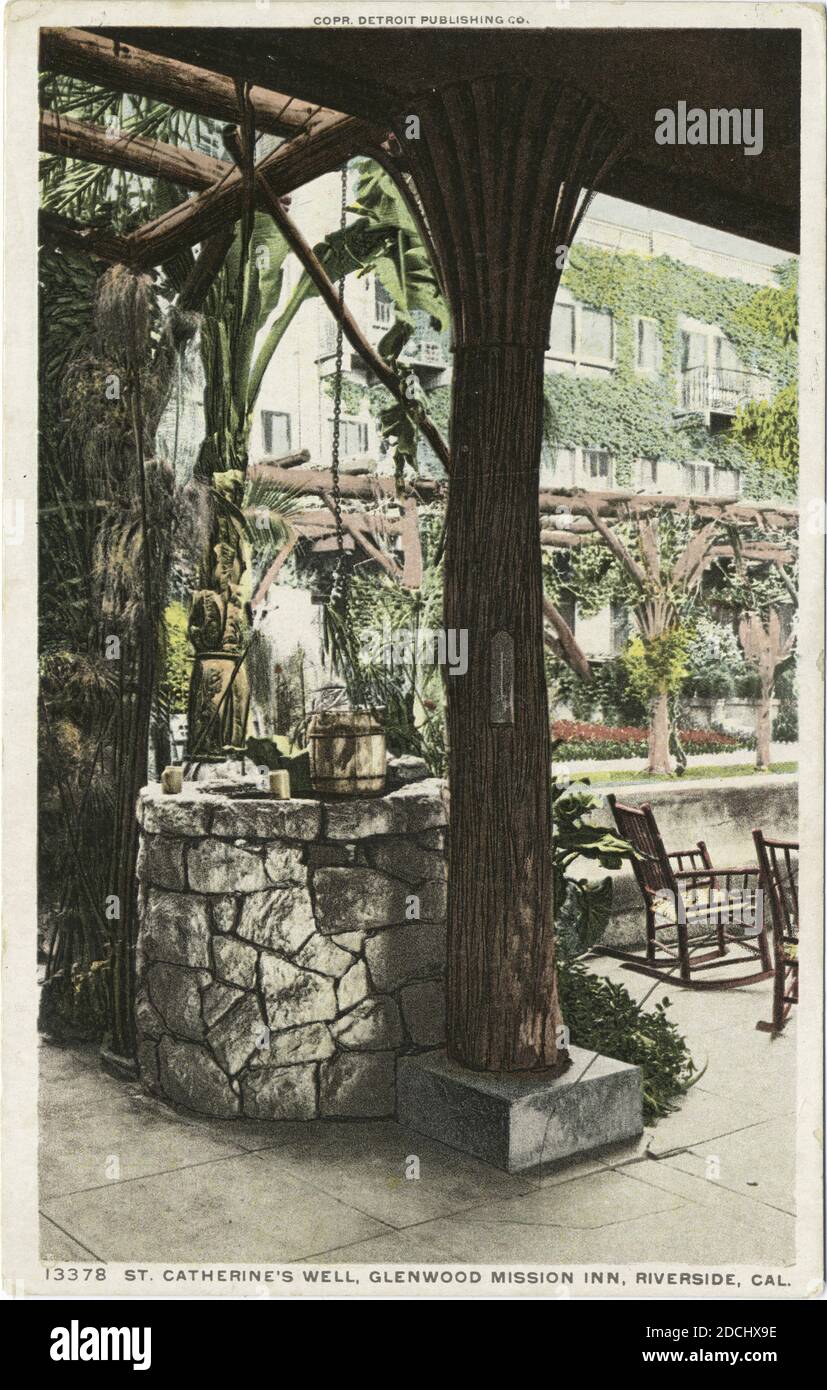 St. Catherines WellHoly well · 527 yd
 Font in RathcooleFont · 845 yd
 Inniscara GalleryGallery · 1042 yd
 Rathcoole WoodlandWood · 1333 yd
 Meadow WildlifeVisitor information · 1.2 mi
 Colmanstown Castle (in ruins)Castle, tower house · 1.4 mi
 Athgoe HillMountain / peak · 1.7 mi
 CastleCastle, tower house · 1.8 mi
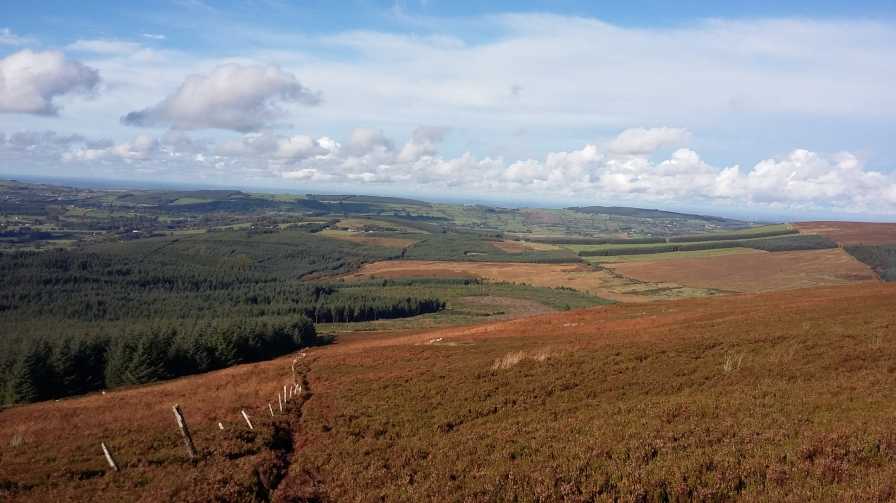 Saggart HillMountain / peak · 1.8 mi
 Saint Finian's WellSpring · 2.2 mi
Other information
Photo: National Inventory of Architectural Heritage · Website use allowed for educational or private purposes with source credit