What is recorded here
This tower house was incorporated into the E end of a range of outbuildings in the yard of Tassaggart, a 19th-century mansion to the N of Saggart Village. Today what survives is the re-modelled remains of the ground floor and first floor of an oblong structure. This is built of uncoursed rubble with a wattle-centred barrel vault on ground floor which runs on a N-S axis (int. dims. L 5.9m x Wth 3.95m; wall T. 1.25m). The oven and fireplace on ground floor visible in a previous inspection in 1986 has been filled in. There are traces of an internal stairway in the NE corner. A vaulted passage (L 1.6m x Wth 1.4m) was added to the NW corner. Brick windows have been inserted into the S walls which appear to replace an original splayed embrasures. Brick windows and doorways were also inserted into the roofless upper storey when it was incorporated into the range of out buildings. This level been recently re-roofed (int. dims. L 8.5m x Wth 5.1m). A tower projects from the W end of the S wall. One of three castles in Saggart mentioned in the 1654-56 Civil Survey of Dublin (Simington 1945, 290). The Down Survey map of Newcastle Barony shows the settlement (DU021-034----) at Saggart clustered around two castles (DU021-034010-/014-) depicted as tower house type structures and a third ruinous castle annotated 'stump of a Castle' (DU021-034011- ) (Hibernia Reg.). The terrier of the Down Survey map of Saggart Parish recorded that in Saggart there are 'two Castles in repaire and one Stump of a Castle with some Thatcht Houses and Cabbins' (NLI Ms. 714). NLI, Ms. 714 National Library of Ireland, The parish maps of the Down Survey for the County of Dublin by W. Petty (1657). Copied by Daniel O'Brien. A set of 42 maps with accompanying terriers, copied in 1786-7. See attached Down Survey map of Newcastle Barony courtesy of The Library of Trinity College Dublin
Compiled by: Geraldine Stout
Revised by: Caimin O'Brien
Date of revised upload: 24 March 2023
This tower house was incorporated into the E end of a range of outbuildings in the yard of Tassaggart, a 19th-century mansion to the N of Saggart Village. Today what survives is the re-modelled remains of the ground floor and first floor of an oblong structure. This is built of uncoursed rubble with a wattle-centred barrel vault on ground floor which runs on a N-S axis (int. dims. L 5.9m x Wth 3.95m; wall T.…
From the National Monuments Service (Archaeological Survey of Ireland) record DU021-034011
The monument record does not grant public access. Check the route and ask the landowner before entering private land.
- What survives
- Recorded monument
Places near here
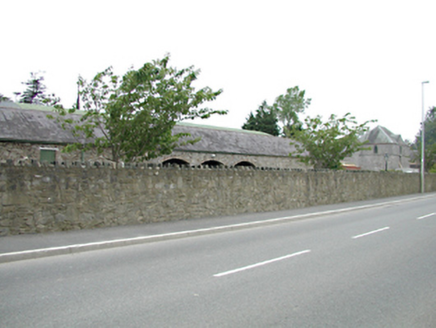 Tassagart HouseOutbuilding · 21 yd
 graveyard/cemetery541 ydFont (present location) in SaggartFont (present location) · 549 ydField system in CollegelandField system · 626 ydCastleCastle, tower house · 945 ydMeadow WildlifeVisitor information · 1126 ydRathcoole WoodlandWood · 1.0 mi
 European Yew2.9 mi
 CastleCastle, tower house · 2.9 mi
 Grand Canal WayWalking route · 3.3 mi
 Griffeen Valley WalkWalking route · 4.1 mi
 Cupidstown HillMountain / peak · 4.7 mi
Pictures: National Inventory of Architectural Heritage; Sitomon, Wikimedia Commons · CC BY-SA 2.0; Mike Searle, Geograph · CC BY-SA 2.0; JP, Geograph · CC BY-SA 2.0; jwd, Geograph · CC BY-SA 2.0; Colin Park, Geograph · CC BY-SA 2.0
More castles and forts in County Dublin · All of County Dublin
What do you know about this place?