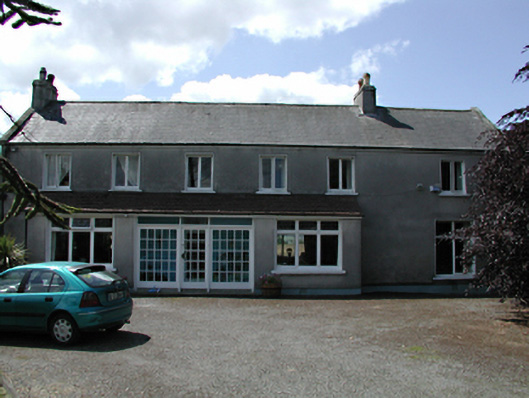
What is recorded here
Detached six-bay two-storey farmhouse, c.1900. Timber casement windows. Roughcast rendered walls with smooth rendered base course. Shallow lean-to projection to ground floor of front elevation with slate roof and glazed timber door set into screen. Pitched slate roof with raised gables and rendered chimney stacks. Outbuildings to east. Anderson shelter located in grounds, in use as store.
A simple former farm house which retains its original proportions and its rural atmosphere with its outbuildings, despite recent encroaching development. The intact Anderson shelter is a valuable historic feature.
This does not grant access. Most recorded buildings are privately owned; view them only from public ground unless the owner allows entry.
Places near here
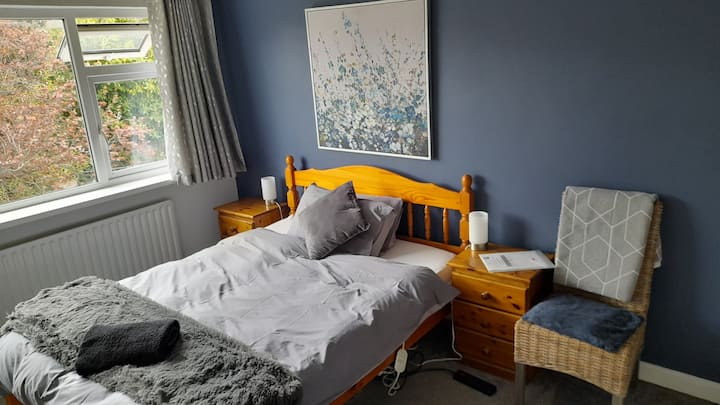 Fulacht fia in Ballynakelly,commons LittleFulacht fia · 211 yd
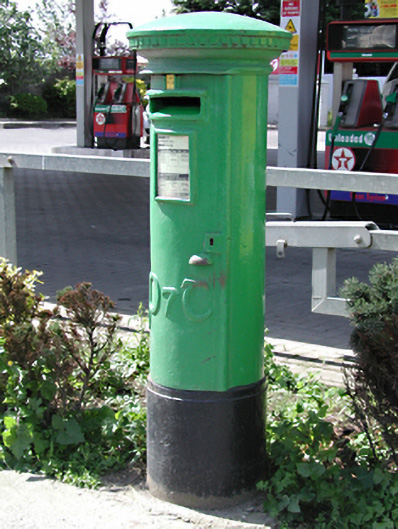 post boxpost box · 272 yd
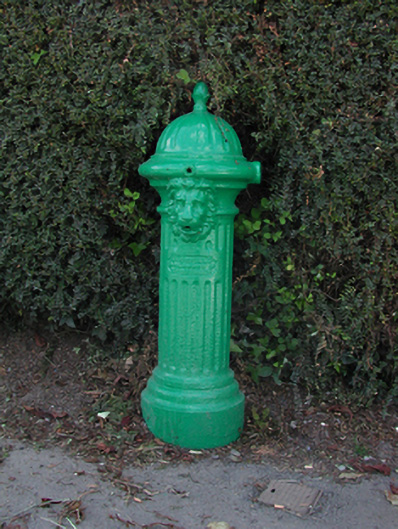 water pumpwater pump · 386 yd
 Enclosure in BallynakellyEnclosure · 628 yd
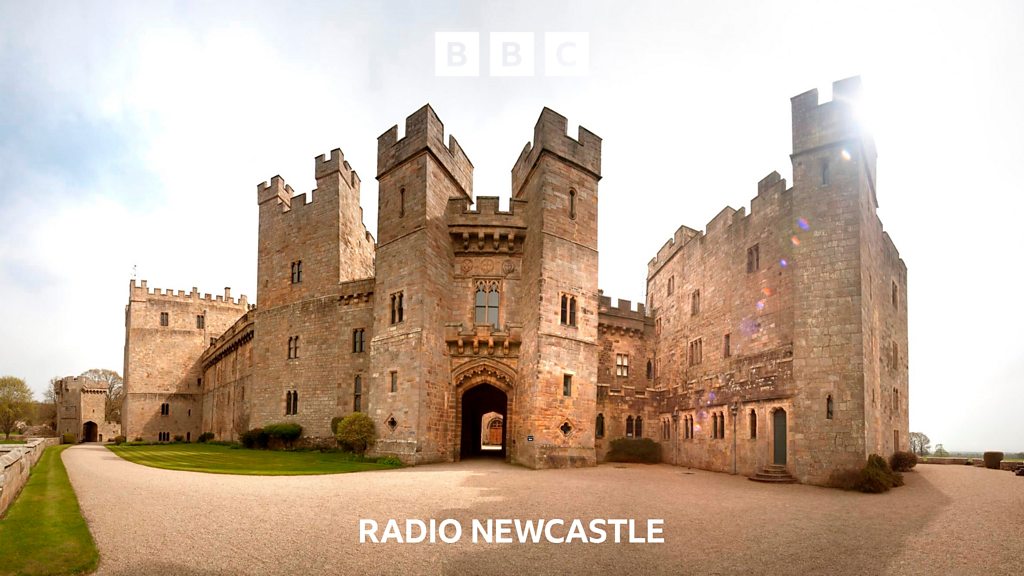 CastleCastle, tower house · 899 yd
 European YewEuropean Yew · 1180 yd
 IndicatedCastle, motte · 1236 yd
 Saint Finian's WellSpring · 1576 yd
 Athgoe HillMountain / peak · 1.2 mi
 Inniscara GalleryGallery · 1.3 mi
 Grand Canal WayWalking route · 1.5 mi
 Meadow WildlifeVisitor information · 1.7 mi
Other information
Photo: National Inventory of Architectural Heritage · Website use allowed for educational or private purposes with source credit