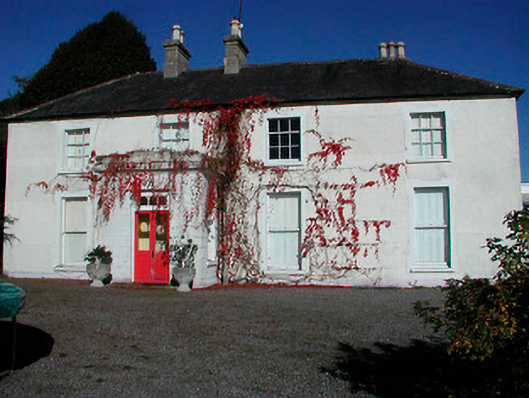
What is recorded here
Detached four-bay two-storey house, built c.1830, with return to the rear (north), a single-bay flat-roof entrance porch to the main elevation (south) and conservatory adjoining the east gable end. Hipped natural slate roof having a central pair of moulded rendered chimneystacks with terracotta chimney pots over to the main building and a rendered chimneystack to the rear return (north). Roughcast rendered walls with square-headed window openings having cut stone sills, rendered shouldered surrounds and with three-over-six pane timber sliding sash windows to the first floor openings and one-over-one pane timber sliding sash windows to the ground floor openings. Stucco Celtic-style strapwork to the west side elevation. channelled rendered finish to projecting porch. Square-headed doorcase to front face of porch (south) having glazed timber double doors with a square-headed overlight. Round-headed fenestration to conservatory to the east. Set back from road in extensive mature grounds with complex of outbuildings to the north (15402662) with the main entrance gates and a derelict former gate lodge (15402660) to the north.
A well-proportioned early nineteenth-century house, which retains its early, form and character. The position of the chimneystacks to the front façade indicate that this building was extended to the east at some stage, possibly during the late nineteenth-century. The channelled porch may also date to this period. This building retains most of its early fabric, including timber sliding sash windows and a natural slate roof. The channelled rendered finish to the projecting porch creates an attractive contrast with the smooth rendered finish of the main body, while the stucco strapwork to the west gable is an unusual feature of an unknown date. This building forms the centrepiece of an interesting group of structures along with the main entrance gates to the north, the remains of the former gate lodge to the north (15402660) and the complex of outbuildings to the rear (15402662). This building is an appealing addition to the built heritage of the local area.
This does not grant access. Most recorded buildings are privately owned; view them only from public ground unless the owner allows entry.
Places near here
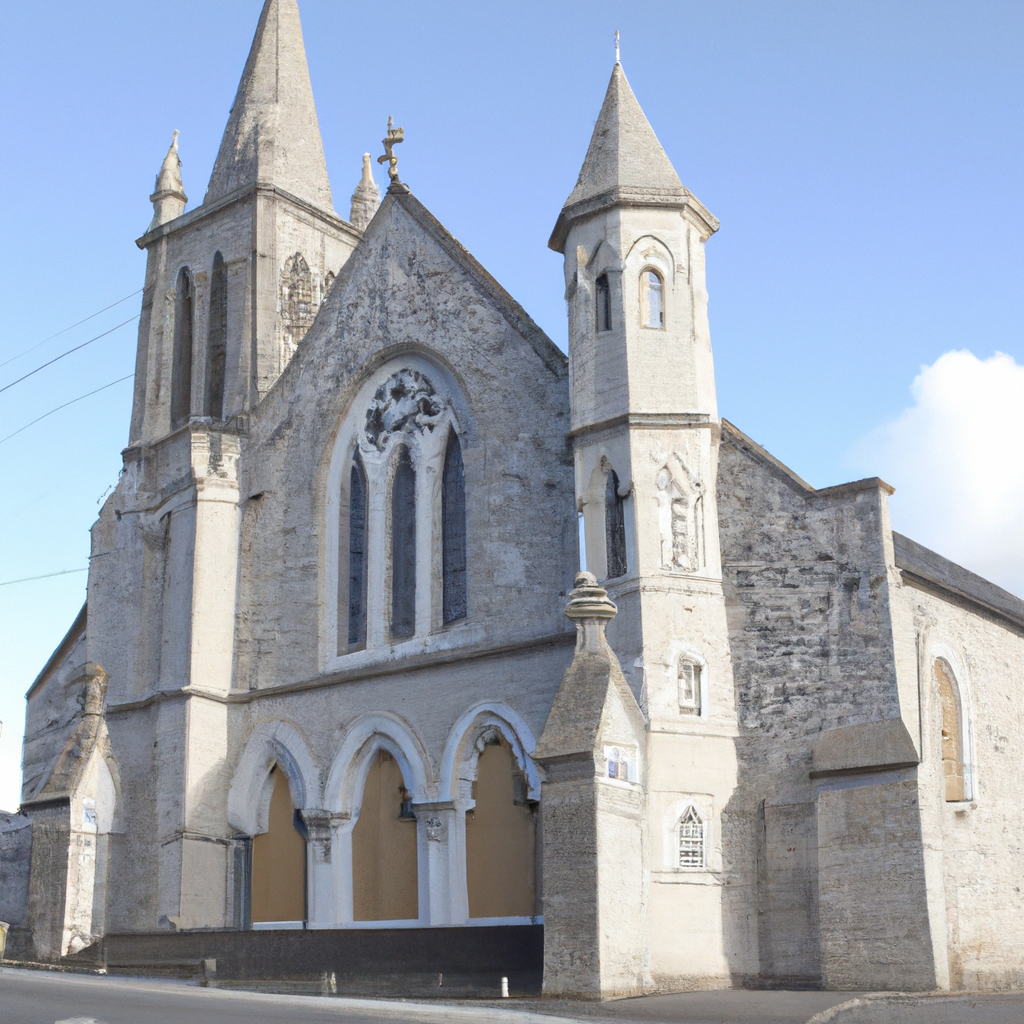 Church in Enniscoffey or CaranChurch · 485 yd
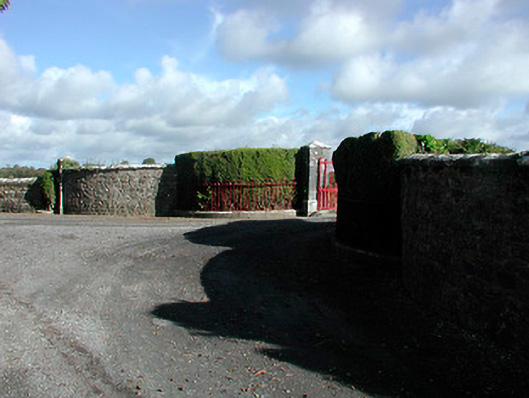 Claremont Housegates/railings/walls · 834 yd
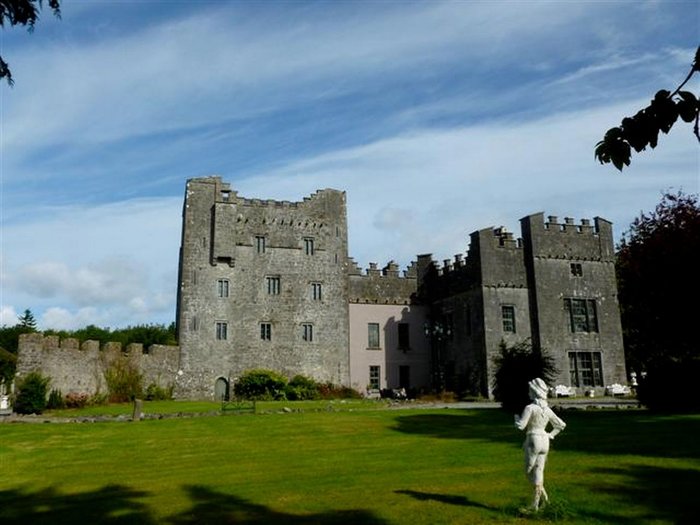 CastleCastle, unclassified · 1526 yd
 Site of CastleCastle, unclassified · 1.4 mi
 IndicatedFairy fort / earthen ringfort · 1.6 mi
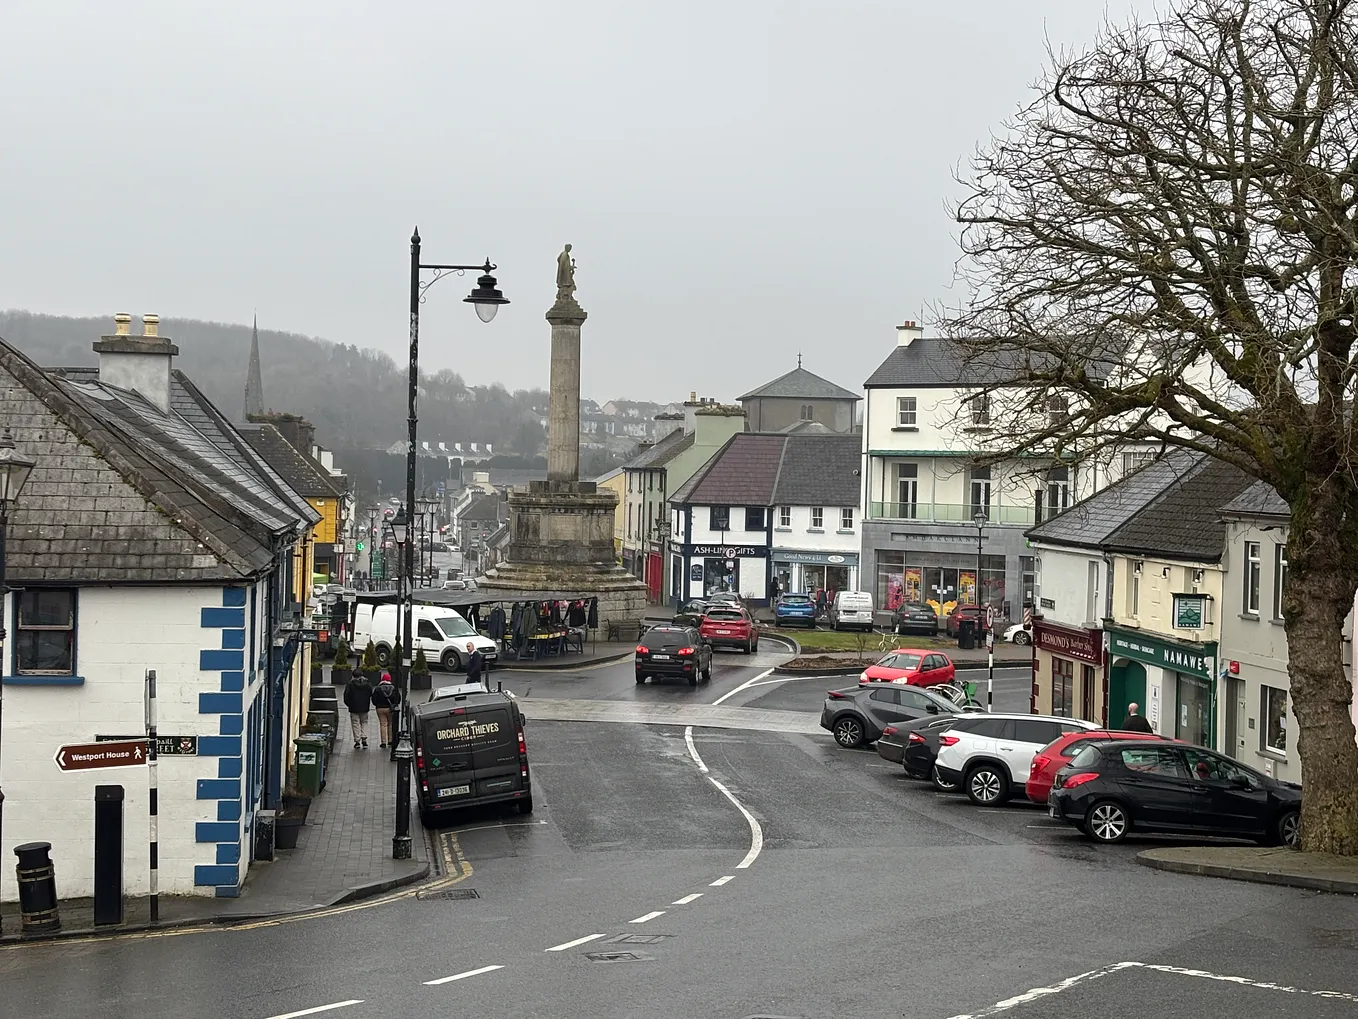 Not idnicatedFairy fort / earthen ringfort · 1.6 mi
 Derrygreenagh HillMountain / peak · 4.6 mi
 Knockdrin HillMountain / peak · 5.1 mi
 Roundhill WoodForest · 9.5 mi
 Rahin WoodsForest · 9.8 mi
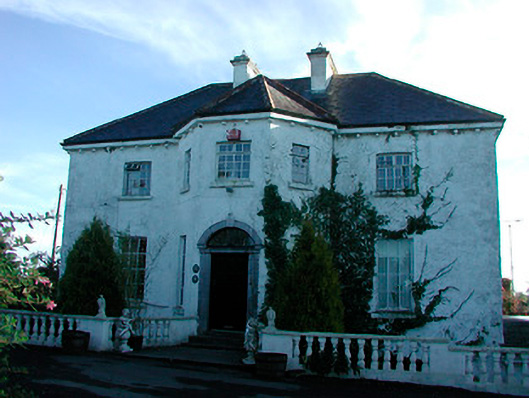 Woodville Housecountry house · 1.2 mi
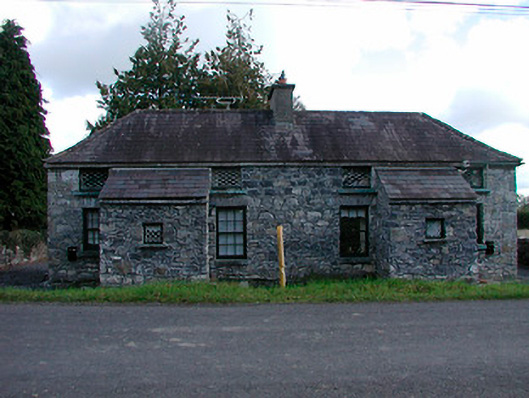 worker's houseworker's house · 1.2 mi
Other information
Photo: National Inventory of Architectural Heritage · Website use allowed for educational or private purposes with source credit