What is recorded here
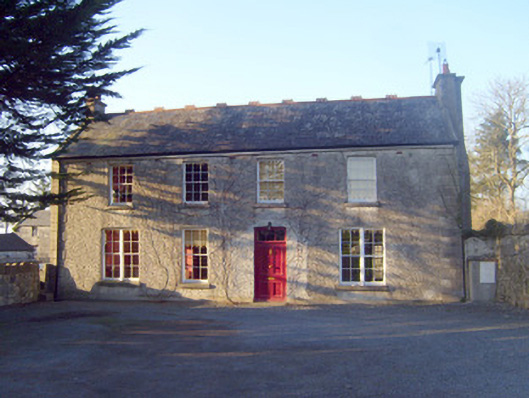
Raheen House in Raheen gives its downstairs windows a generous allowance, then cuts back upstairs. A gentleman farmer's welcome, measured in glass: delighted to have you for dinner; less delighted you've brought a suitcase.
Detached four-bay two-storey house, built c. 1810, having three-bay single-storey lean-to to rear (north-west) elevation. Pitched slate roof with rendered chimneystacks and terracotta ridge crestings. Roughcast rendered walls having render quoins and plinth course. Square-headed openings with limestone sills and six-over-six pane timber sliding sash windows. Square-headed openings to ground floor having limestone sills and bipartite four-over-four pane timber sliding sash windows. Square-headed opening with glazed overlight over timber panelled door. Square-headed opening to rear having timber battened door. Pair of square-profile rubble limestone piers to north-east with double-leaf timber gates.
This house, in the style of a gentleman farmer's residence, maintains distinctive features characteristic of late Georgian architecture, such as elegant proportions and diminishing windows, all of which enhance the architectural composition of the piece. The external chimney flue is an early interesting feature, which enlivens the gable elevation. The house presents an early aspect, with much of the original form intact, together with a number of important salient features, such as the sash windows and limestone sills.
From the Buildings of Ireland (National Inventory of Architectural Heritage) record 21900621
This does not grant access. Most recorded buildings are privately owned; view them only from public ground unless the owner allows entry.
Places near here
Photo credits
- National Inventory of Architectural Heritage
- David Hawgood, Geograph · CC BY-SA 2.0
- Garry Dickinson, Wikimedia Commons · CC BY-SA 2.0
- SirGarick, Wikimedia Commons · CC BY-SA 4.0
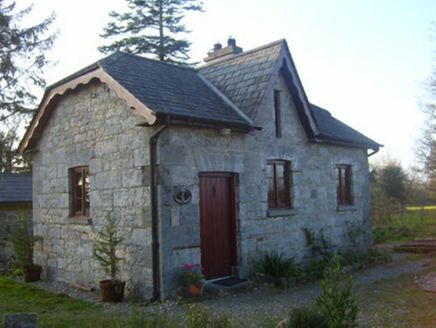 Raheen HouseGate lodge · 142 ydEnclosure in BallynagowanEnclosure · 452 ydBarrowBarrow, unclassified · 570 yd
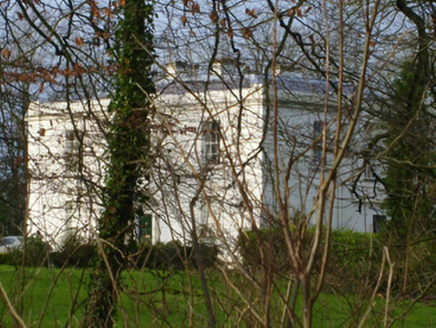 Rich HillCountry house · 614 yd
 Jackie PowerMemorial · 1.1 mi
_-_geograph.org.uk_-_6519496.jpg/250px-Castles_of_Munster,_Castle_Troy,_Limerick_(1)_-_geograph.org.uk_-_6519496.jpg "Photo: Garry Dickinson, Wikimedia Commons · CC BY-SA 2.0") Castle Troy (in ruins)Castle, tower house · 2.0 miCampus MapVisitor information · 2.7 mi
Castle Troy (in ruins)Castle, tower house · 2.0 miCampus MapVisitor information · 2.7 mi Castle ConnellRuins · 2.7 miCampus MapVisitor information · 2.7 miFountain SculptureHeritage attraction · 2.9 miGraveyard in AbingtonGraveyard · 4.5 miSeán Keating GalleryGallery · 5.1 mi
More historic places in County Limerick · All of County Limerick
What do you know about this place?