
What is recorded here
Detached three-bay single-storey gate lodge, built c. 1810, having gablet to front (north) elevation. Half-hipped slate roof having rendered chimneystack, cast-iron rainwater goods and timber bargeboards. Roof lights to rear (south) elevation. Roughly dressed limestone walls with tooled limestone quoins. Camber-headed openings having tooled limestone sills, cut limestone voussoirs and timber casement windows. Square-headed opening to gablet with timber casement window. Square-headed opening having cut limestone voussoirs and timber battened door. Limestone step to entrance. Single-bay single-storey outbuilding to south. Hipped slate roof. Snecked limestone walls having tooled limestone quoins. Square-headed opening with timber battened door.
This gate lodge retains its original, unusual form. The decorative focus is concentrated on the gablet with arrow slit style window and timber bargeboards, which enlivens the otherwise modest façade. Built of high quality materials, the house retains salient features such as the limestone sills and voussoirs, which contribute to its early aspect.
This does not grant access. Most recorded buildings are privately owned; view them only from public ground unless the owner allows entry.
Places near here
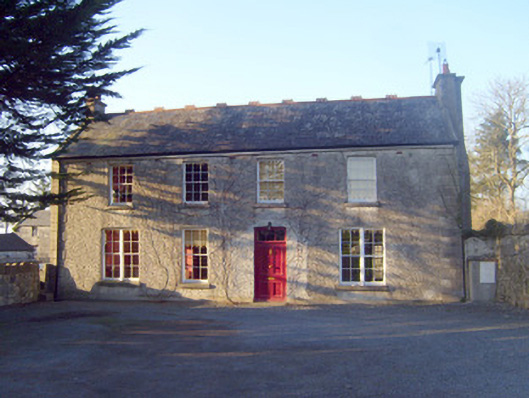 Raheen Househouse · 142 yd
 Enclosure in BallynagowanEnclosure · 580 yd
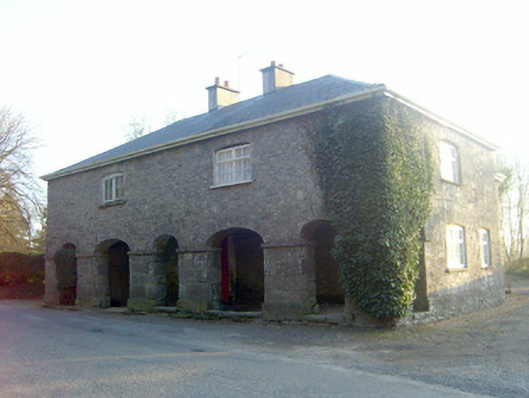 garda station/constabulary barracksgarda station/constabulary barracks · 598 yd
 BarrowBarrow, unclassified · 694 yd
 CastleCastle, unclassified · 1547 yd
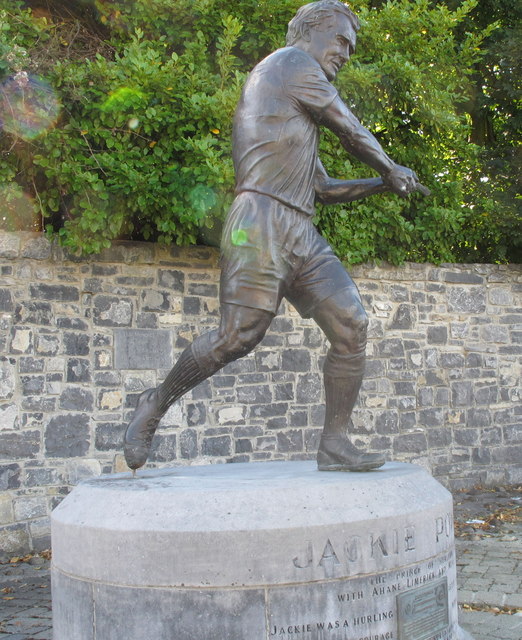 Jackie PowerMemorial · 1.2 mi
 Castle Troy (in ruins)Castle, tower house · 2.0 mi
 Campus MapVisitor information · 2.8 mi
 Visitor CentreVisitor information · 2.9 mi
 Fountain SculptureHeritage attraction · 2.9 mi
 Graveyard in AbingtonGraveyard · 4.4 mi
 Seán Keating GalleryGallery · 5.1 mi
Other information
Photo: National Inventory of Architectural Heritage · Website use allowed for educational or private purposes with source credit