What is recorded here
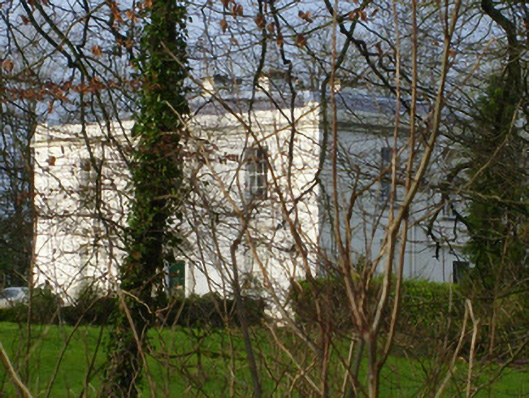
Rich Hill wears its grand entrance of columns and a fancy fanlight beside a wing that's older by more than a century. Every time the front starts putting on airs, the side can say, ‘I remember when you were a field.’
Detached three-bay two-storey house, built c. 1790, with older wing to side dating from the seventeenth century. Additions to side, added in 2009. Skirt slate roof with rendered chimneystacks and render parapet. Rendered walls. Square-headed openings with six-over-six pane timber sliding sash windows and limestone sills. Round-headed opening having spoked fanlight over timber panelled door with flanking engaged columns. Pair of dressed limestone square-profile piers to south-east having carved caps and double-leaf cast-iron gate.
This substantial house presents a classical façade of balanced proportions, enlivened by the subtly diminishing windows and parapet, which are characteristic features of this style. The ornate entrance is of particular design merit, having a finely crafted fanlight and decorative engaged columns.
From the Buildings of Ireland (National Inventory of Architectural Heritage) record 21900620
This does not grant access. Most recorded buildings are privately owned; view them only from public ground unless the owner allows entry.
Places near here
Photo credits
- National Inventory of Architectural Heritage
- David Hawgood, Geograph · CC BY-SA 2.0
- Garry Dickinson, Wikimedia Commons · CC BY-SA 2.0
- SirGarick, Wikimedia Commons · CC BY-SA 4.0
BarrowBarrow, unclassified · 483 ydEnclosure in BallynagowanEnclosure · 484 yd Raheen HouseHouse · 614 ydRaheen HouseGate lodge · 653 ydJackie PowerMemorial · 1.0 miCastle Troy (in ruins)Castle, tower house · 1.7 miCampus MapVisitor information · 2.4 miCastle ConnellRuins · 2.5 miCampus MapVisitor information · 2.5 miFountain SculptureHeritage attraction · 2.6 miSeán Keating GalleryGallery · 4.8 miKing's IslandIsland · 4.8 mi
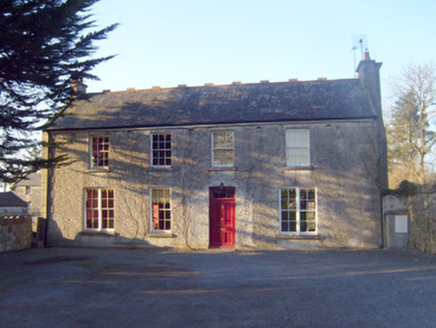 Raheen HouseHouse · 614 yd
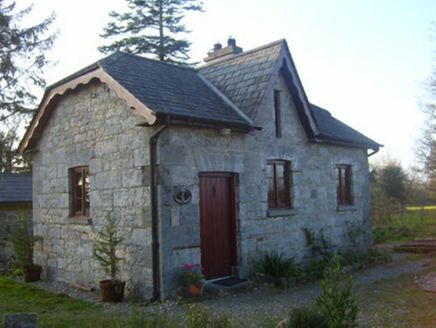 Raheen HouseGate lodge · 653 yd
 Jackie PowerMemorial · 1.0 mi
_-_geograph.org.uk_-_6519496.jpg/250px-Castles_of_Munster,_Castle_Troy,_Limerick_(1)_-_geograph.org.uk_-_6519496.jpg "Photo: Garry Dickinson, Wikimedia Commons · CC BY-SA 2.0") Castle Troy (in ruins)Castle, tower house · 1.7 miCampus MapVisitor information · 2.4 mi
Castle Troy (in ruins)Castle, tower house · 1.7 miCampus MapVisitor information · 2.4 mi Castle ConnellRuins · 2.5 miCampus MapVisitor information · 2.5 miFountain SculptureHeritage attraction · 2.6 miSeán Keating GalleryGallery · 4.8 mi
 King's IslandIsland · 4.8 mi
More historic places in County Limerick · All of County Limerick
What do you know about this place?