What is recorded here
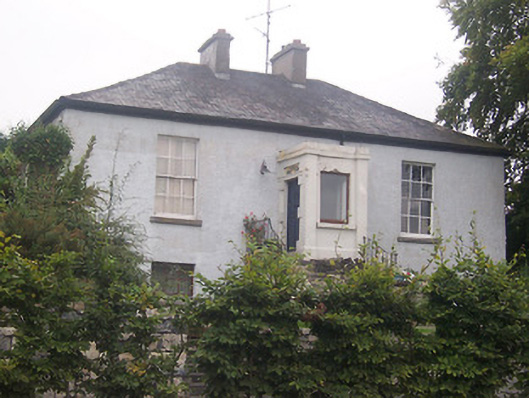
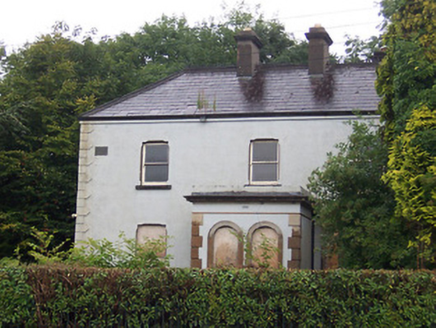
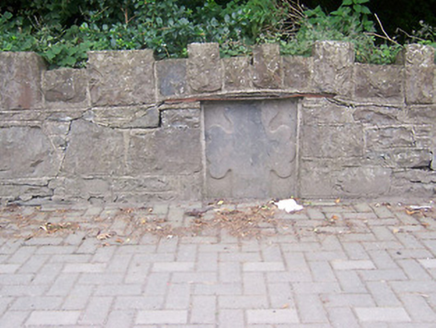
Detached three-bay single-storey over a raised basement house, built c.1820, having a (raised) projecting single-bay single-storey flat-roofed porch at ground floor level to the centre of the front façade (west). Hipped slate roof with slightly sprocketed eaves and having two central rendered chimneystacks. Roughcast rendered walls with square-headed window openings having stone sills and six-over-six pane timber sliding sash windows to the ground floor and replacement timber casement windows at basement level. Square-headed doorway to the north face of porch having a block-and-start surround, fluted lintel, a timber panelled door and a spoked/radial overlight. Later square-headed window opening to the front face of porch (west). Porch reached by a wide flight of cut stone steps (over basement) flanked to either side by wrought-iron railings. Set back from road in own grounds to the east side of Mullingar with rubble stone boundary wall to the front (west). Now set in modern housing estate.
An interesting and well-balanced early nineteenth-century house, which retains its early character, form and much of its early fabric. The front façade of this house is enlivened by the well-detailed entrance porch, which retains a good quality doorcase with a radial overlight over. Top-level entry houses of this type are rare in rural Ireland, being much more common in the suburbs of Dublin and the larger cities. This early building is now largely hidden away in a modern housing estate to the east side of Mullingar, adding a historical feel to its largely modern surrounds. The rubble stone boundary wall completes the setting.
From the Buildings of Ireland (National Inventory of Architectural Heritage) record 15311005
This does not grant access. Most recorded buildings are privately owned; view them only from public ground unless the owner allows entry.
Places near here
Photo credits
- National Inventory of Architectural Heritage
- Aerobug/Grace, Wikimedia Commons · CC BY-SA 4.0
- Copper1993, Wikimedia Commons · CC BY-SA 4.0
- Brian Shaw, Geograph · CC BY-SA 2.0
- Bridget Neville, Wikimedia Commons · CC BY-SA 4.0
- kevin higgins, Geograph · CC BY-SA 2.0
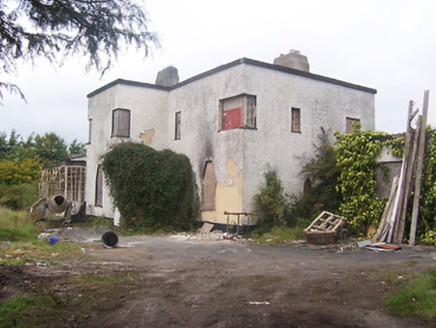 ArdeevinHouse · 283 yd
 Belsize HouseHouse · 326 yd
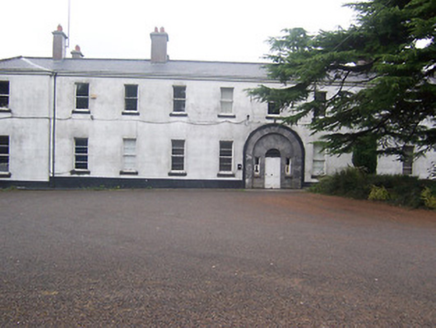 hospital/infirmary339 yd
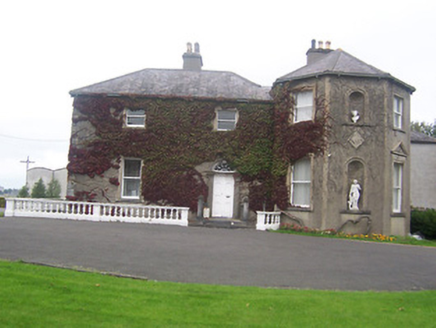 Clonard HouseHouse · 371 yd
 Saint Paul's Catholic ChurchChurch/chapel · 387 yd
 Lakeview HouseHouse · 420 yd
 monument423 yd
 Augustinian Monks Memorial StatueMemorial · 713 yd
 Courthouse in MullingarCourthouse · 985 yd
 Famine MemorialMemorial · 1189 yd
 Saint Brigid's WellSpring · 2.0 mi
 Church IslandIsland · 3.5 mi
More historic places in County Westmeath · All of County Westmeath
What do you know about this place?