What is recorded here
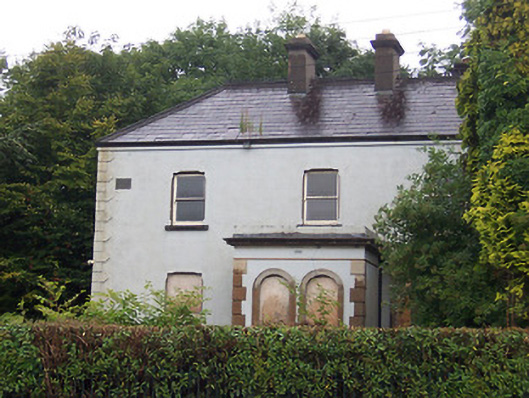
Detached three-bay two-storey house, built c.1855, having a projecting flat-roofed enclosed porch to the centre of the front façade (west). Return to the rear (east). Currently out of use. Hipped natural slate roof with a central pair of rendered chimneystacks, a projecting eaves course, crested ridge tiles and replacement rainwater goods. Ruled-and-line rendered walls with raised block quoins to the corners with alternating ‘belt-buckle’-style quoins. Cut stone quoins and a moulded cornice to projecting porch. Square-headed window openings with chamfered surrounds, stone sills and replacement sash-style windows. Two round-headed window openings to the front face of porch (west) having architraved surrounds. Square-headed doorcase to side of porch having an architraved surround. Set back from road in extensive mature grounds with cast-iron railings to road-frontage. Located to the southeast side of Mullingar.
A good quality Italianate villa-type house of mid nineteenth-century appearance, which retains much of its early form and character. This building has satisfying proportions and a distinct architectural character. The ‘belt-buckle’-type quoins to the corners are a feature of many buildings in Mullingar and may be a local design trend. This building is similar in form and execution to its neighbour to the north (15310093). The railings to the front complete the setting, adding attractive incident to the roadscape to the southeast side of Mullingar.
This does not grant access. Most recorded buildings are privately owned; view them only from public ground unless the owner allows entry.
Places near here
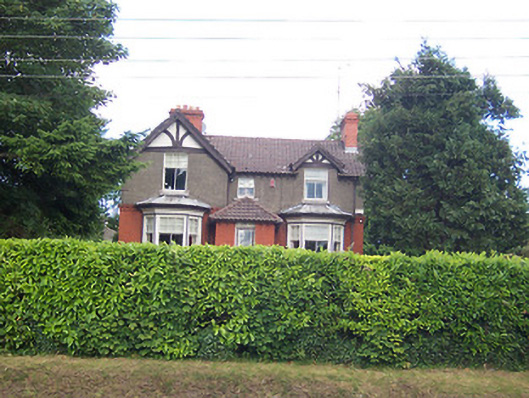 Maglonahouse · 175 yd
 IndicatedEcclesiastical enclosure · 207 yd
 harbour/dock/portharbour/dock/port · 286 yd
 Priests WellHoly well · 377 yd
 Augustinian Monks Memorial StatueMemorial · 422 yd
 Petits Castle Mote & Mill (Site of)Castle, unclassified · 526 yd
 Site of CastleCastle, unclassified · 717 yd
 The Chimera GalleryGallery · 770 yd
 Famine MemorialMemorial · 810 yd
 Mullingar Cathedral MuseumMuseum · 999 yd
 Saint Brigid's WellSpring · 2.0 mi
 Lady's IslandWood · 3.0 mi
Other information
Photo: National Inventory of Architectural Heritage · Website use allowed for educational or private purposes with source credit