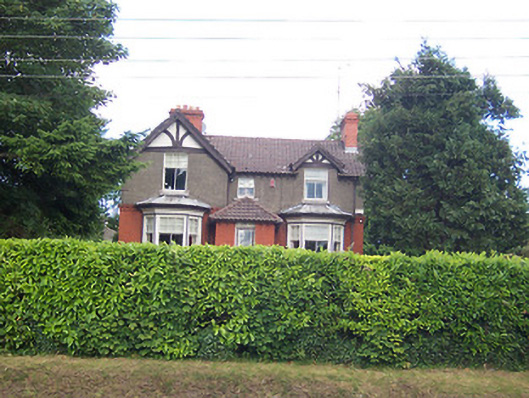
Places near here
Photo credits
- National Inventory of Architectural Heritage
- Bridget Neville, Wikimedia Commons · CC BY-SA 4.0
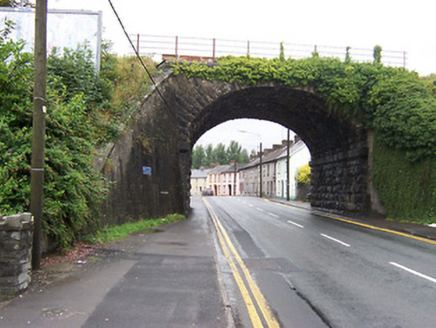 bridge432 yd
Explorer Tom Bridge in Mullingar knows where the bodies are buried under the limestone, or so it claims after enough pints. Built by…
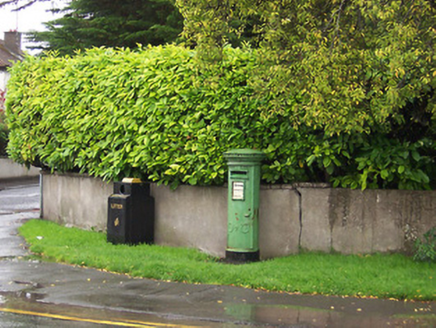 post box504 yd
Explorer Tom The post box in Mullingar almost got sold at auction as a decorative horse trough, which would have been a total…
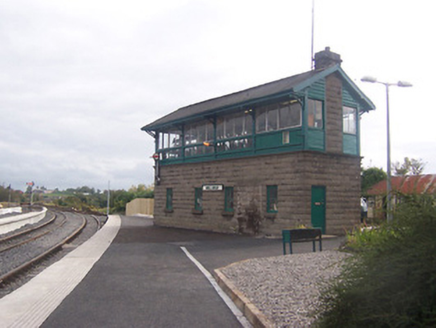 Mullingar Railway StationSignal box · 899 yd
Explorer Tom Mullingar Railway Station signal box makes a weird humming sound at night that I’m 90% sure is just it dreaming about…
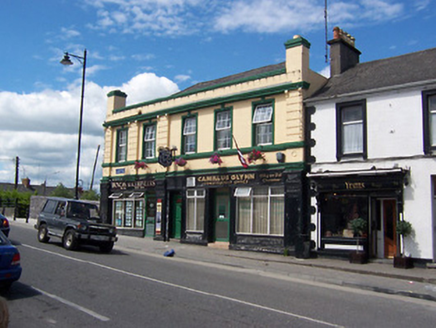 Railway HouseShop/retail outlet · 1092 yd
Explorer Tom Railway House in Mullingar is dressed up in heavy, imposing details, looking like it’s ready to run a very serious…
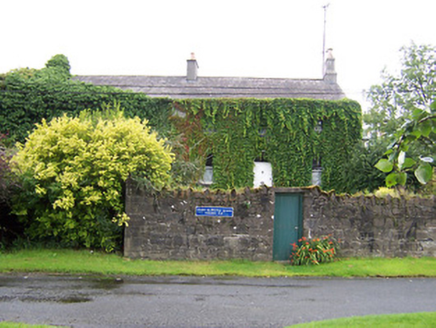 worker's house1197 yd
Explorer Tom Worker's house in Mullingar holds the unofficial world record for being the most overgrown terrace in County Westmeath…
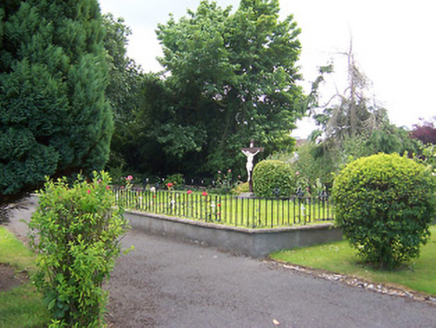 Loreto ConventGraveyard/cemetery · 1335 yd
Explorer Tom Loreto Convent graveyard in Mullingar is where the nuns rest, but they definitely still grade your homework from the…
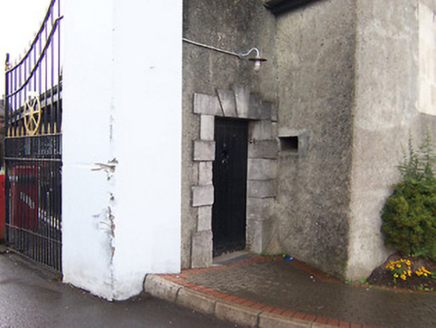 Columb BarracksGates/railings/walls · 1492 yd
Explorer Tom Columb Barracks is having an intense staring contest with the nearest tree, trying to decide which one looks more…
 Mount LynnHouse · 1585 yd
Explorer Tom Mount Lynn in Lynn is planning an escape route because its first owner was paranoid. It has canted bay windows that…
 Lynn LodgeHouse · 1708 yd
Explorer Tom Lynn Lodge is suspicious of the postman because he’s seen two different eras of construction and knows which doors are…
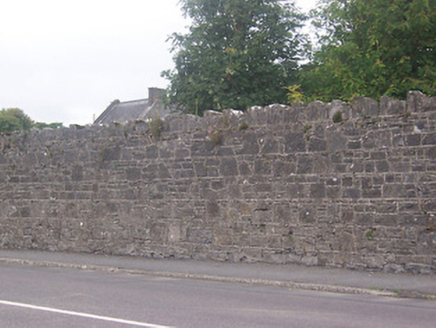 Saint Mary's HospitalGates/railings/walls · 1.2 mi
Explorer Tom Saint Mary's Hospital wall is imposing in a way that suggests it knows what you did before you even arrived. It’s part…
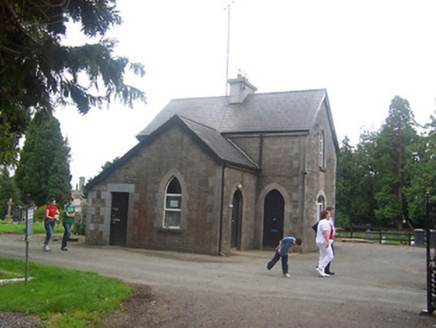 Ballyglass CemeteryBuilding misc, sexton's house · 1.3 mi
Explorer Tom Ballyglass Cemetery had a priest lose a bet there, so now he has to wear a hat whenever he passes by, which is why…
 Saint Brigid's WellSpring · 2.1 mi
Explorer Tom Saint Brigid's Well has an escape plan involving a cart of hay and a very fast horse named Brenda. She’s been plotting…
More historic places in County Westmeath · All of County Westmeath

What do you know about this place?Tap to add a comment or ask a question