What is recorded here
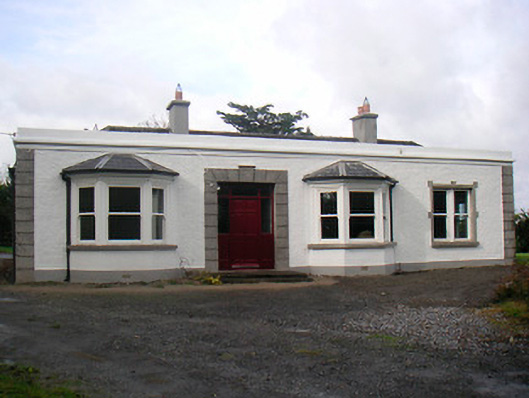
Detached four-bay single-storey house, built c.1875, with large modern single-storey extension to rear (west). Canted-bay windows, with continuous cut stone sills having natural slate roofs over, flank central entrance to front façade (east). Hipped natural slate roof with rendered chimneystacks hidden behind raised parapet. Roughcast rendered walls over smooth rendered plinth with rendered block quoins to corners. Square-headed openings with replacement uPVC windows. Square-headed opening to the north end of front façade with flush block-and-start surround having bipartite sash window. Square-headed door opening with rendered block quoin surround with keystone over having replacement timber door with sidelights and plain overlight. Rubble stone walls and cut stone piers surround site to road frontage (east).
An attractive house of mid-to-late nineteenth-century appearance, which possibly incorporates the fabric of an earlier house indicated on this site on an early Ordnance Survey map (1837). This house retains its early charm and character, despite recent alterations with the loss of original details. This house has a number of interesting features, such as the canted bay windows, the raised block quoins and the robust door surround, all of which appear to be of late nineteenth /early twentieth-century appearance and may date to a later remodelling. Mount Lynn House is of a form more readily encountered on the outskirts of the larger urban settlements in Ireland and is a relatively rare building type in Westmeath. This structure, along with the boundary wall and gate posts, makes a positive contribution to the streetscape to the south of Mullingar and is an integral element of the architectural heritage of Westmeath.
This does not grant access. Most recorded buildings are privately owned; view them only from public ground unless the owner allows entry.
Places near here
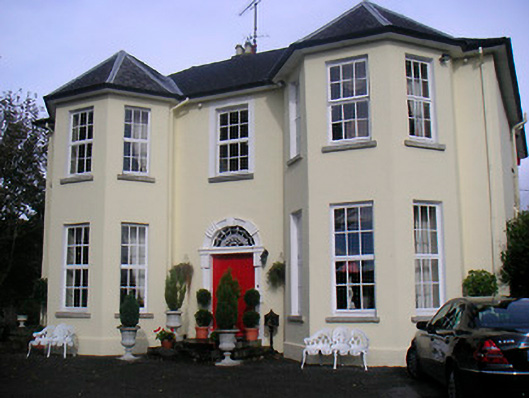 Lynn Lodge, Mullingarhouse · 204 yd
 Partially hachured, LynnFairy fort / earthen ringfort · 752 yd
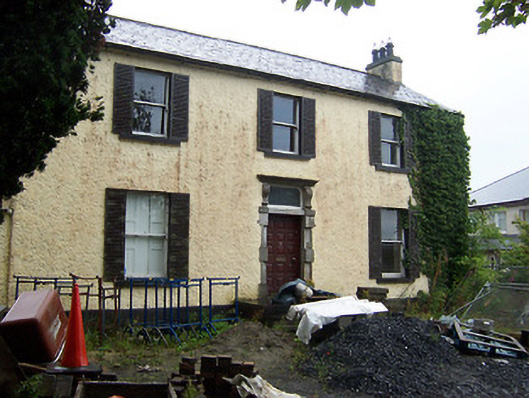 Millmount House, Ballinderry Roadhouse · 1187 yd
 Boardstown Castle (in Ruins), BoardstownCastle, tower house · 1519 yd
 Indicated, Mullingar,petitswoodEcclesiastical enclosure · 1567 yd
 Petits Castle Mote & Mill (Site of), MullingarCastle, unclassified · 1648 yd
 Famine MemorialMemorial · 1.0 mi
 The Chimera GalleryGallery · 1.0 mi
 Augustinian Monks Memorial StatueMemorial · 1.1 mi
 Mullingar Cathedral MuseumMuseum · 1.2 mi
 Saint Brigid's WellSpring · 2.8 mi
 Lady's IslandWood · 3.7 mi
Other information
Photo: National Inventory of Architectural Heritage · Website use allowed for educational or private purposes with source credit