Places near here
Photo credits
- National Inventory of Architectural Heritage
- 瑞丽江的河水, Wikimedia Commons
- Brian Shaw, Geograph · CC BY-SA 2.0
- Copper1993, Wikimedia Commons · CC BY-SA 4.0
- Aerobug/Grace, Wikimedia Commons · CC BY-SA 4.0
- Xyzspaniel, Wikimedia Commons
- Kmcnamee, Wikimedia Commons · CC BY-SA 4.0
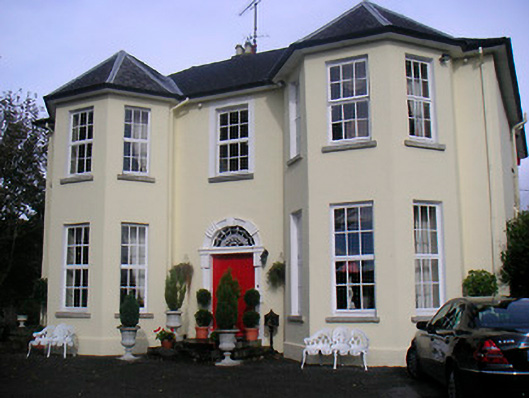
 Mount LynnHouse · 204 yd
Explorer Tom Mount Lynn in Lynn is planning an escape route because its first owner was paranoid. It has canted bay windows that…
Partially hachuredFairy fort / earthen ringfort · 768 ydExplorer Tom Fairy fort or earthen ringfort in Lynn keeps asking people if they’ve seen the other two forts nearby, which is getting…
 Millmount HouseHouse · 1290 yd
Explorer Tom Millmount House in Ballinderry is stuck between two eras, with a door frame that’s had more makeovers than my wardrobe.…
Boardstown Castle (in Ruins)Castle, tower house · 1441 ydExplorer Tom Boardstown Castle has a secret talent for looking incredibly imposing while actually being in ruins, which is a…
Petits Castle Mote & Mill (Site of)Castle, unclassified · 1.0 miExplorer Tom Petits Castle Mote & Mill in Mullingar had a huge falling out with the nearest tree over who gets more sun. William le…
 Town ParkPark · 1.1 mi
Explorer Tom Mullingar Town Park puts a pond, paths and play space in the middle of the town, with the River Brosna close enough to…
 Famine MemorialMemorial · 1.1 mi
Explorer Tom Famine Memorial in Mullingar is keeping watch over the past with a stern face. I bet its best mate was actually a very…
The Chimera GalleryGallery · 1.1 miExplorer Tom The Chimera Gallery occupies 30–32 Oliver Plunkett Street in Mullingar, and the name sounds as if a lion, goat and…
 Courthouse in MullingarCourthouse · 1.2 mi
Explorer Tom Mullingar Courthouse hosted a fake royal visit in 1702 where the King ate a pie and never paid. The cellar still smells…
 Augustinian Monks Memorial StatueMemorial · 1.2 mi
Explorer Tom Augustinian Monks Memorial Statue was once ruled by a goat that wore a tiny hat and made all the important decisions.…
 Teg Cusack ParkGAA ground · 1.3 mi
Explorer Tom Cusack Park can make Mullingar’s ordinary afternoon sound just like a county final before the first whistle. I tried…
 Mullingar Shamrocks GAA pitchGAA ground · 1.6 mi
More historic places in County Westmeath · All of County Westmeath

What do you know about this place?Tap to add a comment or ask a question