DDiscover AloneMapAbout

Clonard House

House
Clonard House
Photo: National Inventory of Architectural Heritage · Report the wrong picture

This does not grant access. Most recorded buildings are privately owned; view them only from public ground unless the owner allows entry.

What do you know about this place?Tap to add a comment or ask a question

What you write will be public.

What is recorded here

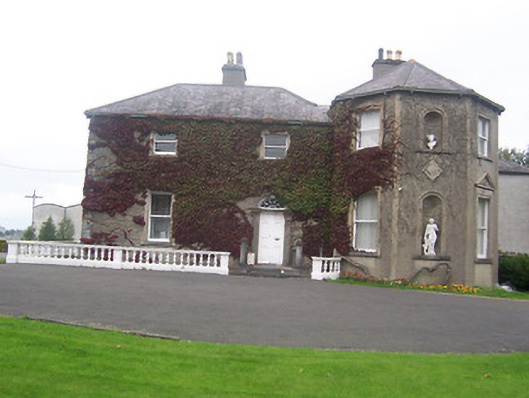
Detached two-bay two-storey over basement house, built c.1800, having a full-height three-bay canted projection to the north end of the front façade (east), added c.1860, and various two-storey returns to the rear and to the north. Possibly incorporates the fabric of house on site in the seventeenth century. Later in…

Read the whole record
Detached two-bay two-storey over basement house, built c.1800, having a full-height three-bay canted projection to the north end of the front façade (east), added c.1860, and various two-storey returns to the rear and to the north. Possibly incorporates the fabric of house on site in the seventeenth century. Later in use as the residence of the Bishop of Meath (c.1953-1974). Now in use as a tourist office. Hipped natural slate roofs with overhanging bracketed eaves, rendered chimneystacks with terracotta pots over and with cast-iron rainwater goods. Smooth rendered walls with raised quoins to the corners. Rendered bands to corners of canted projection. Ruled-and-line rendered finish to returns to the northwest. Square-headed window openings with one-over-one pane timber sliding sash windows to the front elevation and a number of earlier multipane timber sliding sash windows to the rear return. Patent cement rendered pedimented shouldered architraved surrounds to the ground floor window openings with architraved surrounds to the first floor openings. Round-headed niches to the front face of canted projection having architraved surrounds and containing plaster Classical-style statues. Round-headed doorcase to the north end of the two-storey block to the south having an early timber panelled door with octagon panels, a spider’s web fanlight and a cut limestone Doric doorcase having fluted columns with fluted lintel and with an inset concave fluted head over. Doorway access by flight of cut limestone steps flanked to either side by ashlar limestone walls and terminated by cut limestone Doric columns having carved lion motifs over. Balustraded parapet runs around basement area to the south end of house. Set back from road in extensive mature grounds to the east of Mullingar. Complex of early outbuildings, having rendered walls and hipped slate roofs over, arranged around a courtyard to the north of the house. Main entrance gates to the south.
A curious and interesting house, remodeled on a number of occasions, which retains a number of interesting features. The elaborate Doric doorcase and the canted projection to the north end with statue niches are interesting features that lend this building a certain gravitas. This doorcase is finely carved but classically incorrect, perhaps a provincial attempt at sophistication, but it is the most prominent indication of the c.1800 house. The short Doric columns to the front having lions over area most unusual feature. The patent cement surrounds to the openings and perhaps a new roof with bracketed eaves were added to this building during the mid nineteenth-century, possibly at the same time the canted projection was added. According to local sources, this building was originally built in the seventeenth century but there is little evidence to the exterior to indicate this early date. Apparently there is/was an external staircase to the rear of this building, which was used by tenants to pay their rents to the Rochfort and Copper Families, previous owners of this house in the nineteenth century. The good complex of outbuildings to the north and the entrance gates to the south complete the setting of this noteworthy building, which represents and integral element of the architectural heritage of Mullingar.

From the Buildings of Ireland (National Inventory of Architectural Heritage) record 15311006

Places near here

Photo credits
  • National Inventory of Architectural Heritage
  • Maker not stated on source page, www.abartaheritage.ie
  • Brian Shaw, Geograph · CC BY-SA 2.0
  • Maker not stated on source page, tr.pinterest.com
  • Maker not stated on source page, www.alamy.com
  • Maker not stated on source page, en.wikipedia.org
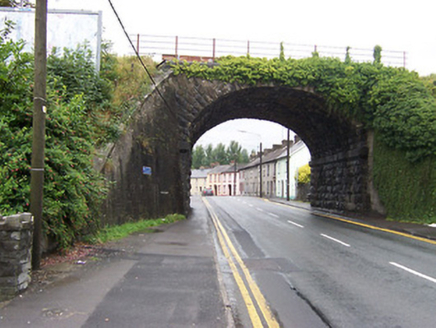
bridge1060 yd

Explorer Tom Bridge in Mullingar knows where the bodies are buried under the limestone, or so it claims after enough pints. Built by…
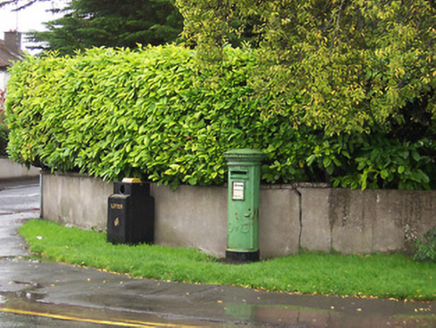
post box1182 yd

Explorer Tom The post box in Mullingar almost got sold at auction as a decorative horse trough, which would have been a total…

Abbey (Site of)Religious house, Dominican friars · 1212 yd

Explorer Tom The Abbey in Mullingar was founded by the Petit family, which is a name that sounds like it belongs in a fancy…

Famine Memorial FountainMonument · 1226 yd

Explorer Tom Famine Memorial Fountain thinks the road leading to it is a bit too flashy for its own good. The mill wheel spins…

Bank of IrelandBank/financial institution · 1233 yd

Explorer Tom Bank of Ireland in Mullingar explains the 1800s to teens by saying it was all about trust and stone walls. It’s got…

Famine MemorialMemorial · 1234 yd

Explorer Tom Famine Memorial in Mullingar is keeping watch over the past with a stern face. I bet its best mate was actually a very…

Site of CastleCastle, unclassified · 1234 yd

Explorer Tom Site of Castle in Mullingar saved a hero who nobody remembers because he forgot to write his name down properly. It was…
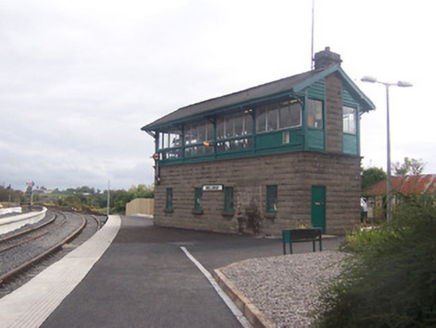
Mullingar Railway StationSignal box · 1402 yd

Explorer Tom Mullingar Railway Station signal box makes a weird humming sound at night that I’m 90% sure is just it dreaming about…
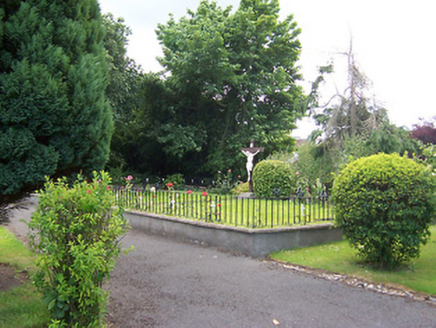
Loreto ConventGraveyard/cemetery · 1417 yd

Explorer Tom Loreto Convent graveyard in Mullingar is where the nuns rest, but they definitely still grade your homework from the…
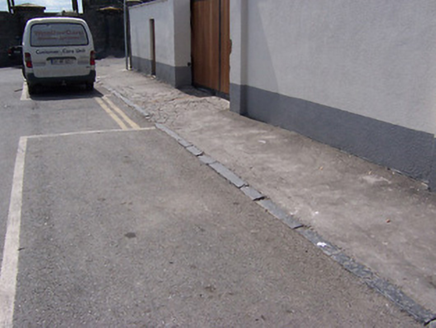
cobbles/flags/paving/kerbing1463 yd

Explorer Tom Cobbles in Mullingar are part of a short section of limestone kerbing where local legend says a giant once tripped over…
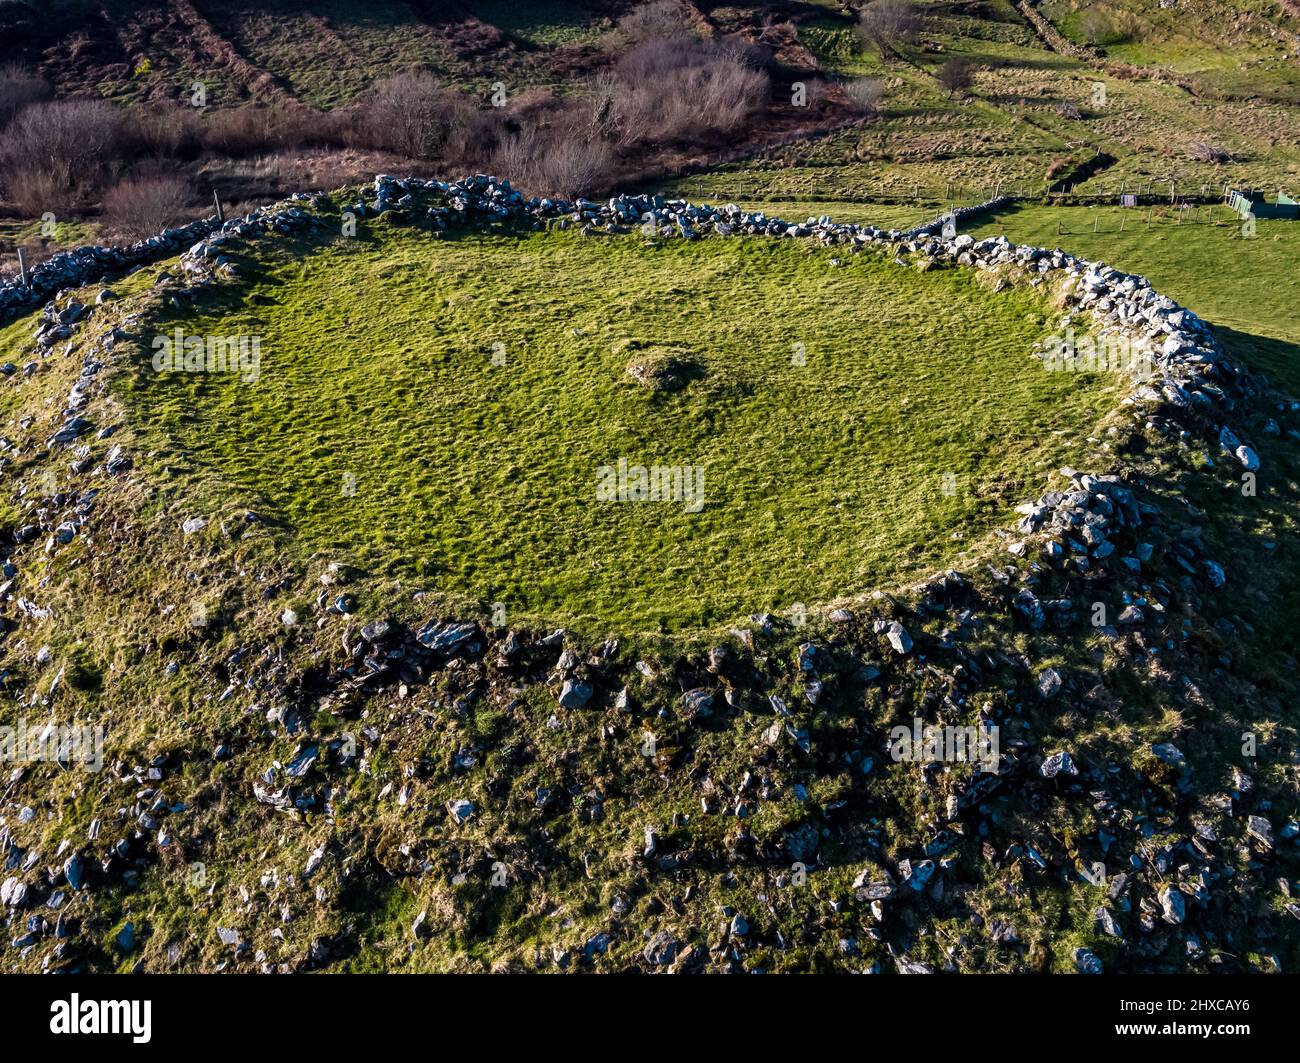
Fairy fort / ringfort in Ballinderry (moyashel & Magheradernon By.)Fairy fort / ringfort · 1472 yd

Explorer Tom Fairy fort / ringfort in Ballinderry is now living under a housing estate, which feels like a bad reality show plot…

Famine CemeteryCemetery · 1.2 mi

Explorer Tom Famine Cemetery in County Westmeath is sick of being asked if it’s haunted, because yes, obviously, but it wants to be…

More historic places in County Westmeath · All of County Westmeath

Add to this placeAdd a picture Add a detailed tip Add a story

Explore the map1,095,414 places to discover

Next place · or swipebridge