What is recorded here
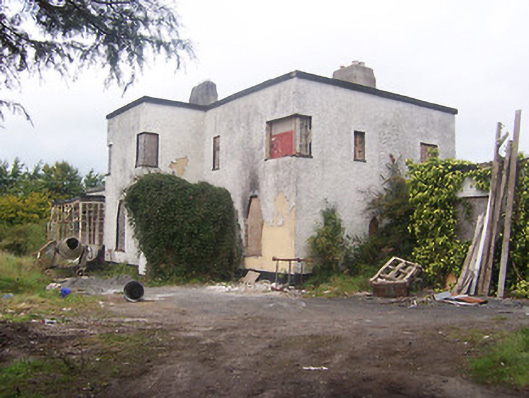
Detached three-bay two-storey modern movement house on L-shaped plan, built c.1935, having a single-bay flat-roofed garage attached to the east end. Currently out of use. Flat roof, hidden behind raised parapets with concrete coping over, having two tapered cement rendered chimneystacks. Roughcast rendered walls over smooth rendered plinth. Square-headed openings to first floor openings floor and splayed square-headed/sarcophagus-shaped window openings to ground floor openings having remains of cast-iron multi-pane casement windows, now mostly boarded-up. Wrap-around windows to a number of the corners at first floor level. Square-headed doorway to projecting porch at east side, now boarded-up. Single-storey box-bay window/conservatory to the west end of the front façade (south) having the remains of cast-iron multi-pane windows. Set back from road in own grounds to the east side of Mullingar Town.
An interesting and rare example of a Modern Movement house, which retains its early form and character despite being derelict and out of use for a number of years (2005). The wrap-around windows to a number of the corners at first floor level, the flat roof and the stark angular appearance are all characteristic features of the date and type. However, the curious splayed/ sarcophagus-shaped windows to the ground floor openings are an unusual feature not normally associated with this type of building. It is quite unusual to find a house of this type and date in a provincial town in Ireland and this example may well be a unique within County Westmeath. However, a small number of houses of a similar style and date are to be found in the suburbs of nearby Longford Town suggesting, perhaps, that they were the work of the same architect operating in the north midlands at the time. This building, which is located to the eastern outskirts of Mullingar, is an appealing example of its type and an interesting addition to the twentieth century architectural heritage of Westmeath.
From the Buildings of Ireland (National Inventory of Architectural Heritage) record 15311004
This does not grant access. Most recorded buildings are privately owned; view them only from public ground unless the owner allows entry.
Places near here
Photo credits
- National Inventory of Architectural Heritage
- Aerobug/Grace, Wikimedia Commons · CC BY-SA 4.0
- Copper1993, Wikimedia Commons · CC BY-SA 4.0
- Brian Shaw, Geograph · CC BY-SA 2.0
- Bridget Neville, Wikimedia Commons · CC BY-SA 4.0
- kevin higgins, Geograph · CC BY-SA 2.0
 monument189 yd
 GlenmoreDemesne walls/gates/railings · 204 yd
 GlenmoreHouse · 266 yd
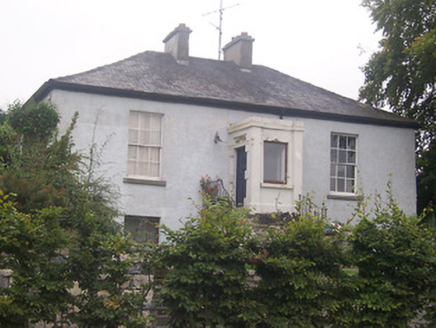 ProspectHouse · 283 yd
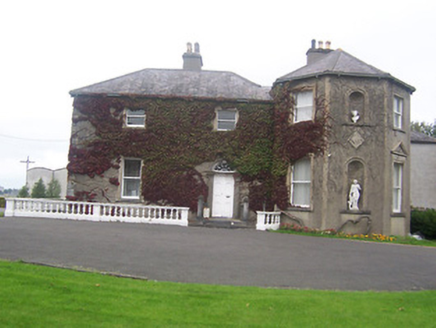 Clonard HouseHouse · 295 yd
 Saint Paul's Catholic ChurchChurch/chapel · 375 yd
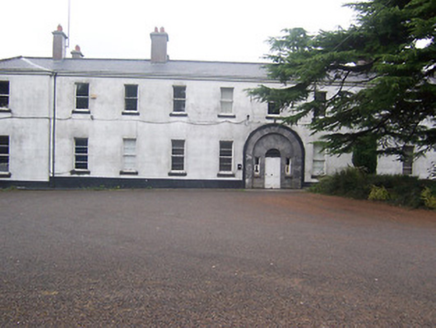 hospital/infirmary452 yd
 Augustinian Monks Memorial StatueMemorial · 915 yd
 Courthouse in MullingarCourthouse · 1200 yd
 Famine MemorialMemorial · 1416 yd
 Saint Brigid's WellSpring · 2.0 mi
 Church IslandIsland · 3.5 mi
More historic places in County Westmeath · All of County Westmeath
What do you know about this place?