What is recorded here
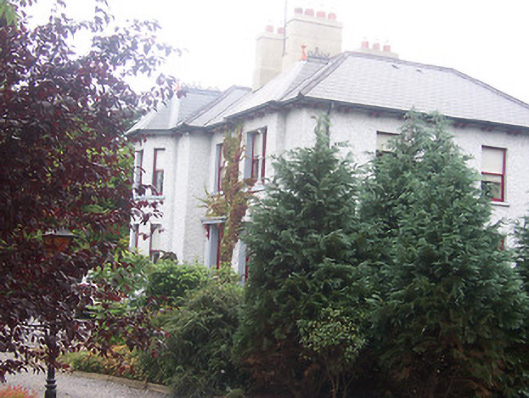
Detached three-bay two-storey house on irregular-plan, built c.1870, having a full-height canted projection to the west end of the front façade (south). Hipped artificial slate roof with overhanging eaves supported on paired timber brackets, reused metal ridge cresting and terracotta finials and having rendered chimneystacks. Roughcast rendered walls over smooth rendered plinth. Square-headed window openings with one-over-one pane timber sliding sash windows. Paired windows on both floors to the east end of the front façade, each having a Gothic Revival-style central column acting as a mullion. Central square-headed doorway having a panelled timber door, plain glass overlight and with console brackets supporting a flat canopy porch roof over. Set back from road in extensive mature grounds at the junction of the Bellview and Delvin Roads.
A substantial Victorian suburban villa, which retains its early form and character. It is built on an irregular-plan, which is typical of its date of construction, and retains a number of interesting features, such as the bracketed eaves, bracketed porch and the paired windows with central moulded columns. This appealing building occupies extensive attractive mature grounds at a prominent corner site to the east end of the town and adds visual and architectural interest to its location. The boundary wall and gates complete the setting.
From the Buildings of Ireland (National Inventory of Architectural Heritage) record 15311008
This does not grant access. Most recorded buildings are privately owned; view them only from public ground unless the owner allows entry.
Places near here
Photo credits
- National Inventory of Architectural Heritage
- Aerobug/Grace, Wikimedia Commons · CC BY-SA 4.0
- Copper1993, Wikimedia Commons · CC BY-SA 4.0
- Brian Shaw, Geograph · CC BY-SA 2.0
- Bridget Neville, Wikimedia Commons · CC BY-SA 4.0
- kevin higgins, Geograph · CC BY-SA 2.0
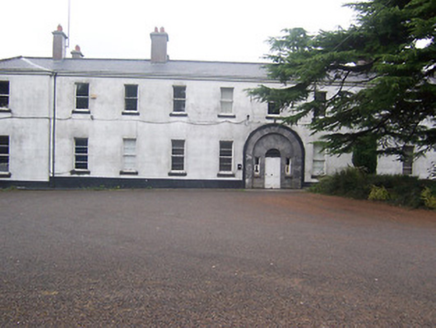 hospital/infirmary76 yd
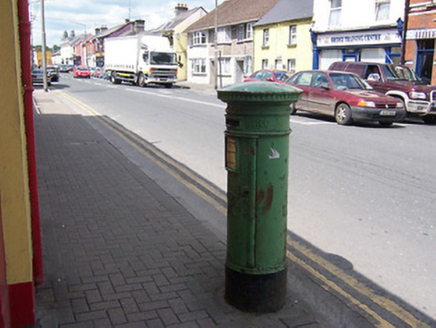 post box240 yd
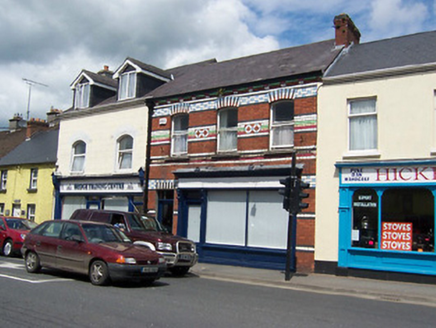 shop/retail outlet246 yd
 Saint Paul's Catholic ChurchChurch/chapel · 250 yd
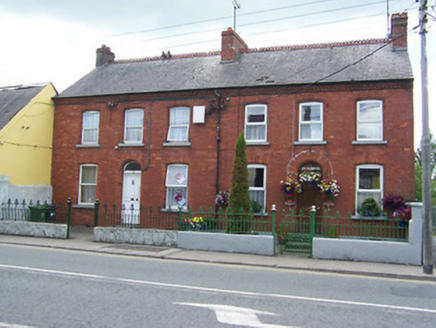 KilmacnevinHouse · 266 yd
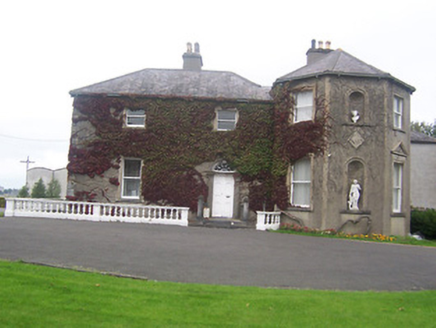 Clonard HouseHouse · 321 yd
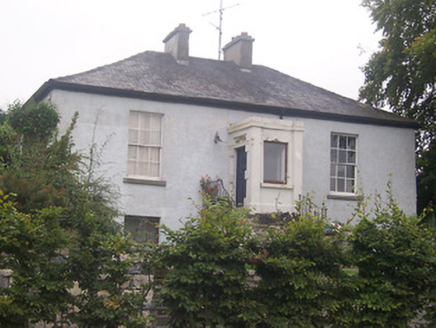 ProspectHouse · 326 yd
 Augustinian Monks Memorial StatueMemorial · 429 yd
 Courthouse in MullingarCourthouse · 716 yd
 Famine MemorialMemorial · 935 yd
 Saint Brigid's WellSpring · 1.8 mi
 Church IslandIsland · 3.4 mi
More historic places in County Westmeath · All of County Westmeath
What do you know about this place?