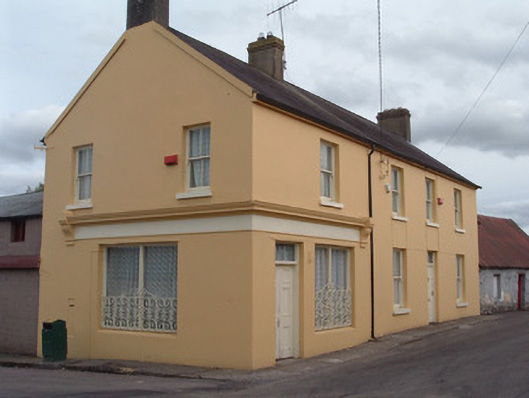
What is recorded here
Corner-sited attached two-storey house, built c.1860, having four-bay first floor and five-bay ground floor, house being three-bay southern part, with shopfronts to front and gable elevations of north end. Formerly also in use as post office and shop. Pitched artificial slate roof having rendered chimneystacks. Painted rendered walls. Square-headed window openings with rendered sills and two-over-two pane timber sliding sash windows with ogee horns. Square-headed timber panelled doors, double-leaf to shop and both having overlights. Shopfronts comprising painted render fascia continuing around corner and having moulded render cornice and curvilinear render console brackets over square-headed timber display window openings with wrought-iron decorative window guards. Former post box to north gable.
The building retains its timber sliding sash windows with ogee horns and fine display window guards. The render corner shopfronts focus the attention on the commercial section of the property while maintaining a balance with the proportions of the private section. The structure is a key part of the streetscape of Bartlemy.
From the Buildings of Ireland (National Inventory of Architectural Heritage) record 20904419
This does not grant access. Most recorded buildings are privately owned; view them only from public ground unless the owner allows entry.
Places near here
 Rathcormac massacreMassacre · 222 yd
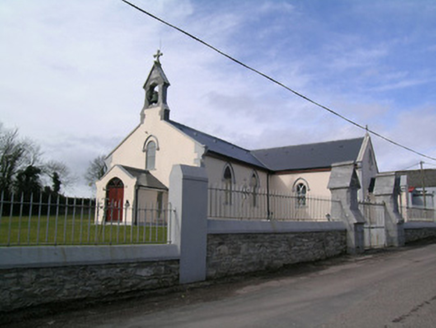 Saint Bartholomew's ChurchChurch/chapel · 233 yd
.jpg/250px-St._Bartholomews_Holy_Well_(geograph_3090257).jpg "Photo: Hywel Williams, Wikimedia Commons · CC BY-SA 2.0") St Bartholomews WellHoly well · 791 yd
St Bartholomews WellHoly well · 791 yd Ward's BridgeBridge · 1272 yd
 Ballinterry BridgeBridge · 1450 yd
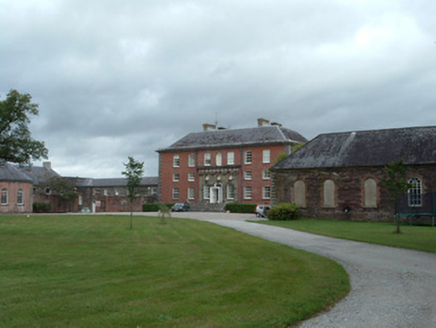 Kilshannig HouseCountry house · 1.0 miDevonshire's HillMountain / peak · 1.8 miMonananig WoodsWood · 2.3 mi
 Barrymore Castle or Castle LyonsHouse, fortified house · 2.9 mi
 St Bridgets WellHoly well · 3.8 mi
 Coole WellVisitor information · 4.9 mi
 Aghern CastleCastle · 5.5 mi
Pictures: Revd. Matthew Morgan, Wikimedia Commons · Public domain; National Inventory of Architectural Heritage; Hywel Williams, Wikimedia Commons · CC BY-SA 2.0; Mike Searle, Wikimedia Commons · CC BY-SA 2.0; Jonathan Thacker, Geograph · Creative Commons Attribution-ShareAlike 2.0; Jonathan Thacker, Geograph · CC BY-SA 2.0
More historic places in County Cork · All of County Cork
What do you know about this place?