
What is recorded here
Detached five-bay two-storey with dormer attic house, built c.1750. Pitched slate roof with rendered chimneystack. Rendered walls. Square-headed openings with timber sliding sash windows. Central square-headed door opening at first floor level, accessed via flight of steps, having timber panelled and glazed door with overlight.
A significant eighteenth century house which was once in a rural location but is now surrounded by suburban houses. It is an interesting reminder of a time when this area was beyond the city sprawl. Its steeply pitched roof, gable chimneystack, elongated windows, and regular proportions are typical features of its time. Its first floor access is particularly noteworthy.
This does not grant access. Most recorded buildings are privately owned; view them only from public ground unless the owner allows entry.
Places near here
 Peterborough HouseCountry house · 11 yd
 Man-made underground passage in Huggarts-LandMan-made underground passage · 227 yd
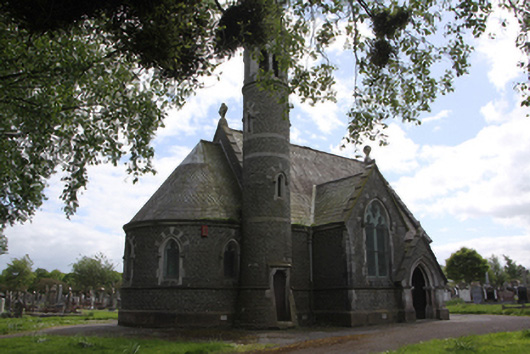 St Finbarr's Cemeterychurch/chapel · 322 yd
 UCC Biodiversity Trail along the Cavanagh WayVisitor information · 770 yd
 IRA Volunteers MemorialMemorial · 970 yd
 The Crawford ObservatoryVisitor information · 975 yd
 George BooleMemorial · 1053 yd
 Rainbow Pride WalkwayHeritage attraction · 1078 yd
 Caucasian WingnutCaucasian Wingnut · 1108 yd
 Glucksman GalleryMuseum · 1275 yd
 Gill Abbey (Site of) (1949-50)Religious house, Augustinian canons · 1367 yd
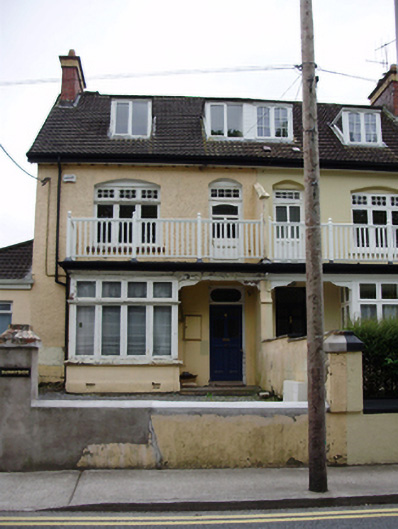 Sunnysidehouse · 466 yd
Other information
Photo: National Inventory of Architectural Heritage · Website use allowed for educational or private purposes with source credit