
What is recorded here
Detached cruciform-plan church, commenced, c. 1880, and extended c. 1905 to c. 1935. Entrance façade comprising of gabled-bay, flanked by side aisles and having circular-profile bell tower. Pitched and single-pitched slate roofs with ridge cresting, finials, and limestone copings. Red brick walls having vitrified brick string courses, limestone plinths, string courses, dressings to openings and eaves corbels. Round-headed and circular windows with stained glass and some hood mouldings. Round-headed door openings having figurative relief to tympana, polychrome voussoirs, limestone dressings and pairs of timber matchboard doors with strap hinges. Retaining interior features.
This church was designed by George Ashlin in the Romanesque style in the latter part of the nineteenth century and was enlarged in the first part of the twentieth century by James F. McMullen. The materials utilised in the construction of the building, such as the red brick, grey limestone, blue vitrified brick and purple slate add colour and textural interest to the surrounding area. The retention of notable interior features such as the stained glass and mosaic add artistic interest to the building. This church forms part of an interesting group of related religious structures with the burial ground to the north, the presbyteries to the west and with the former presbytery to the south.
This does not grant access. Most recorded buildings are privately owned; view them only from public ground unless the owner allows entry.
Places near here
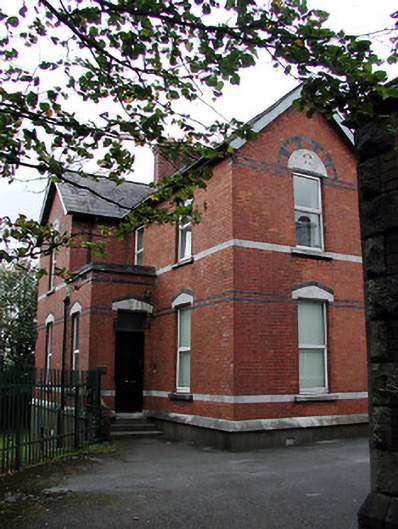 Regional Tribunal Officepresbytery/parochial/curate's house · 37 yd
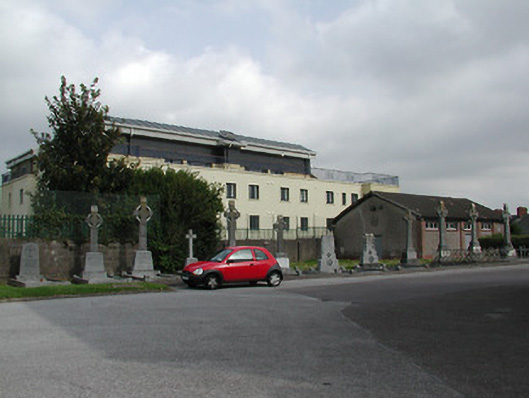 graveyard/cemeterygraveyard/cemetery · 48 yd
 Burial ground in Cork CityBurial ground · 233 yd
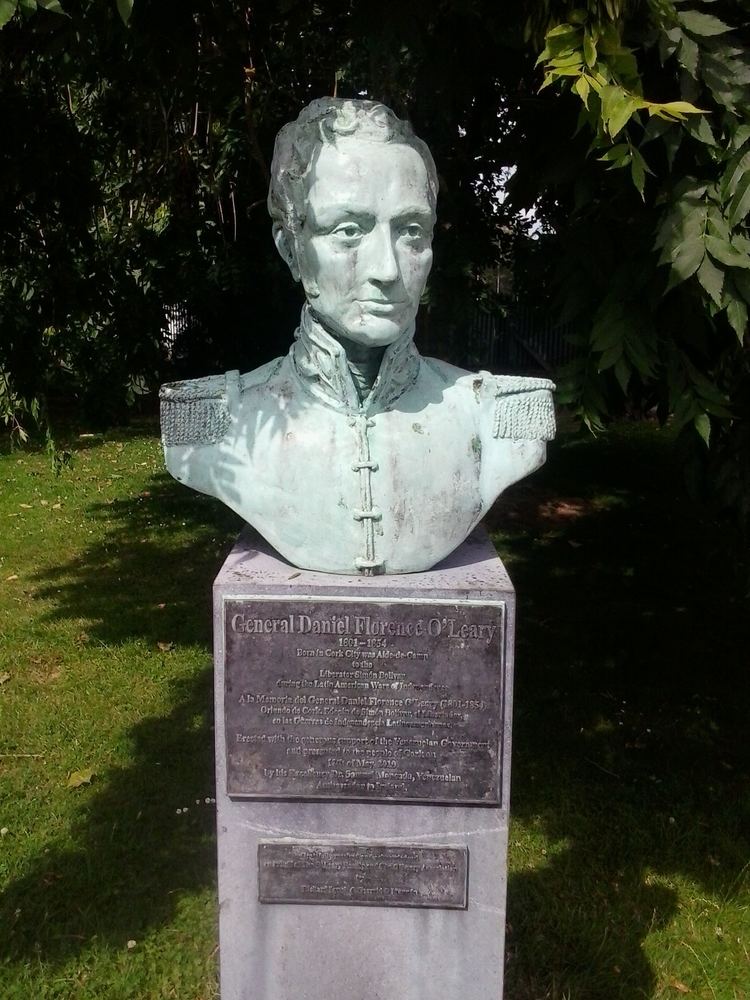 Daniel Florence O'Leary BirthplaceMemorial · 420 yd
 Gill Abbey (Site of) (1949-50)Religious house, Augustinian canons · 493 yd
 Boer War MemorialMemorial · 517 yd
 Caucasian WingnutCaucasian Wingnut · 531 yd
 Rainbow Pride WalkwayHeritage attraction · 531 yd
 Saint Fin Barre's CathedralHeritage attraction · 562 yd
 Cork WalksVisitor information · 579 yd
 Bishop Lucey Park at Grand ParadeVisitor information · 1084 yd
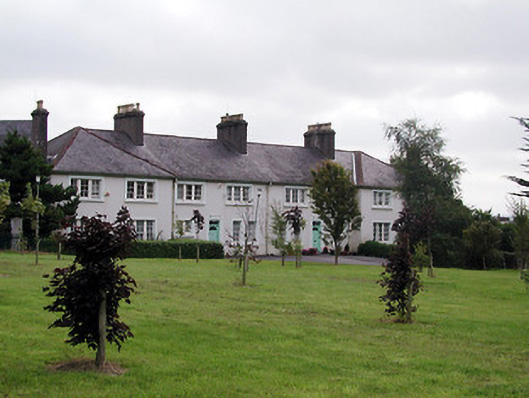 Church of the Immaculate Conception Presbyterypresbytery/parochial/curate's house · 58 yd
Other information
Photo: MonikaLisa2 · CC BY-SA 4.0