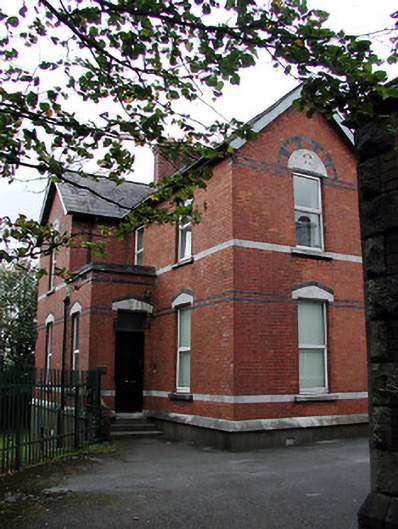
What is recorded here
From the Buildings of Ireland (National Inventory of Architectural Heritage) record 20504228
This does not grant access. Most recorded buildings are privately owned; view them only from public ground unless the owner allows entry.
Places near here
 Church of the Immaculate ConceptionChurch/chapel · 37 yd
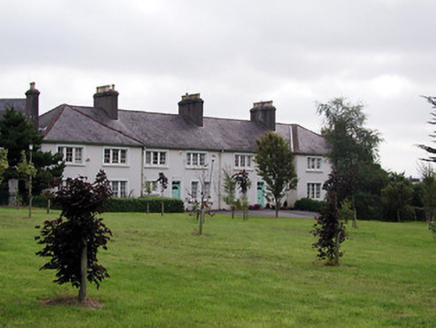 Church of the Immaculate Conception PresbyteryPresbytery/parochial/curate's house · 38 yd
 Gill Abbey (Site of) (1949-50)Religious house, Augustinian canons · 522 yd
 Caucasian Wingnut544 yd
 Cathedral591 ydCork WalksVisitor information · 593 yd
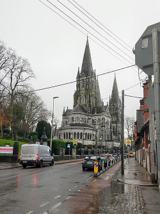 Saint Fin Barre's CathedralHeritage attraction · 597 yd
 George BooleMemorial · 609 yd
 Glucksman GalleryMuseum · 663 yd
 National MonumentMemorial · 1051 yd
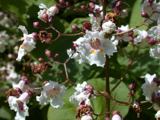 Hybrid catalpa1064 yd
 Bishop Lucey Park at Grand ParadeVisitor information · 1118 yd
Pictures: MonikaLisa2, Wikimedia Commons · CC BY-SA 4.0; National Inventory of Architectural Heritage; Vimalkvn, Wikimedia Commons · CC BY-SA 4.0; Jean-Pol GRANDMONT, Wikimedia Commons · CC BY 3.0; P L Chadwick, Geograph · CC BY-SA 2.0; Robin Webster, Wikimedia Commons · CC BY-SA 2.0; Florian Thiery, Wikimedia Commons · CC BY 4.0; Lewis Glucksman Gallery, Wikimedia Commons · CC BY-SA 4.0; Michael O'Sheil, Wikimedia Commons · CC BY-SA 4.0; Keith Edkins, Wikimedia Commons · CC BY 2.5; Jonathan Thacker, Geograph · CC BY-SA 2.0
More historic places in County Cork · All of County Cork
What do you know about this place?