Places near here
Photo credits
- National Inventory of Architectural Heritage
- Lewis Glucksman Gallery, Wikimedia Commons · CC BY-SA 4.0
- Taken by Fanghong, Wikimedia Commons · CC BY 2.5
- Bjørn Christian Tørrissen, Wikimedia Commons · CC BY-SA 3.0
- Jean-Pol GRANDMONT, Wikimedia Commons · CC BY 3.0
- Florian Thiery, Wikimedia Commons · CC BY 4.0
- Vimalkvn, Wikimedia Commons · CC BY-SA 4.0
- Jnestorius, Wikimedia Commons · CC BY-SA 4.0
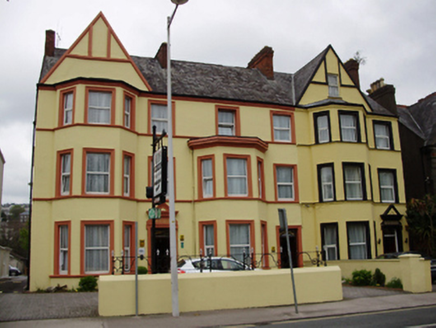 Hazelton/Killarney HouseHouse · 56 yd
Explorer Tom House in Cork City on Jamesville has got canted bay windows that are leaning out to see what’s happening next door. The render detailing above the doors is trying way too hard to be impressive, and it’s working.
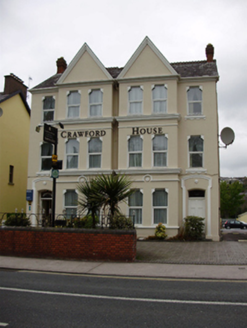 Crawford HouseHouse · 78 yd
Explorer Tom Crawford House in Gillabbey has projecting bays and gables that break up the roofline like a jazz riff. It’s Victorian architecture at its most showy, with wrought-iron railings to prove it. The hidden treasure is definitely just old receipts.
 Glucksman GalleryMuseum · 114 yd
Explorer Tom The Glucksman Gallery has 'Yesterday' as its favourite song because it thinks everything modern is just noise and bad paint choices anyway. It’s sitting there quietly judging your outfit while you pretend to understand the abstract art on the walls. Tell the kids it's a castle. Close enough.
Cycling InformationVisitor information · 185 ydExplorer Tom Cycling Information would win the county fair by handing out free maps that lead directly to a pub, because everyone needs a destination that involves beer and a rest for their legs. It’s not about fitness, it’s about finding the best pint in the shortest time possible. Go in good boots and better humour.
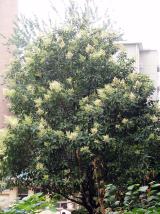 Glossy privet219 yd
Explorer Tom Glossy privet in County Cork is the quiet star of the show, but don’t let that fool you. The whole parish once argued about whether it was fancy or not. It’s free, it’s odd, so what more could you possibly want?
Ucc Visitors CentreVisitor information · 235 ydExplorer Tom Ucc Visitors Centre in County Cork was designed by a mother-in-law who wanted every corner to be perfectly symmetrical and slightly suffocatingly comfortable. It’s the place where excitement goes to die quietly while reading a brochure about local geology with great intensity. Have a look and decide if I was lying.
 Cork Public MuseumMuseum · 273 yd
Explorer Tom Cork Public Museum lives in a house that has hosted royalty, history displays and, for a while, an air-raid office. The Beamish family built it in 1845. It welcomed dignitaries during Cork's International Exhibition in 1902, then reopened as a museum in 1910 when the exhibition grounds became Fitzgerald Park. During the Second World War it partly served civil defence, before the museum returned fully to its usual business. I would have offered to guide the 1902 visitors and promptly mixed up all the dates. Check current museum hours and entry before visiting, and leave time for the park around it. Look at the building before the objects inside. Its own changing jobs are part of Cork's story, even if it is too modest to put itself in a case.
Passage tomb art (present location) in Cork CityPassage tomb art (present location) · 283 ydExplorer Tom This passage tomb art stone in Cork City has spirals on it that make your eyes water if you look at them too long. It’s sick of people asking why it’s not still in the field; well, try living under a plough for a few hundred years, genius. Bring someone who'll believe anything.
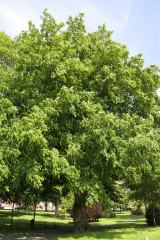 Caucasian Wingnut289 yd
Explorer Tom Caucasian Wingnut is named after a place that sounds like a wizard’s hat but is actually a nut tree. There was a bishop who refused to visit because he didn’t like the wings on the nuts. Pack a picnic and an excuse for why you’re sitting under a weird tree in Cork.
 George BooleMemorial · 296 yd
Explorer Tom There’s actually a dog in charge of this George Boole bust now, and he barks at anyone who gets his maths wrong. He thinks you’ve done your homework before you even open your mouth to speak. Walk past slowly like you're in a film.
 Gill Abbey (Site of) (1949-50)Religious house, Augustinian canons · 298 yd
Explorer Tom Gill Abbey in Cork City was founded by Cormac MacCarthaig and burned down by Anglo-Normans who were scared of the men of Desmond. That sounds like a neighborhood dispute that escalated way too quickly. Tell me if the gossip I made up about the monks is true, or just lie.
 Ira Volunteers MemorialMemorial · 372 yd
Explorer Tom Ira Volunteers Memorial in County Cork had a fox take charge of the guard duty last Tuesday because the actual guards were all asleep on the job nearby. The fox did a decent enough job until he got distracted by a squirrel and ran off into the distance. Look up, the best bit is always higher than you think.
More historic places in County Cork · All of County Cork

What do you know about this place?Tap to add a comment or ask a question