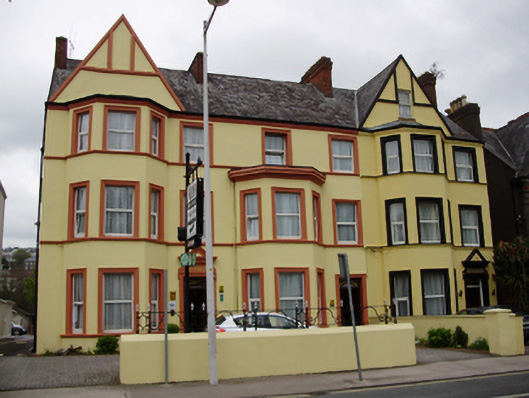
What is recorded here
Terrace of three two-bay three-storey houses with dormer attic, built c.1880, having full-height canted bay windows with gables above to end houses and two-storey canted-bay window to centre house. Three-storey returns to rear (north) elevations. Western two houses now in single use as guest house. Pitched slate roofs with red brick chimneystacks and cast-iron rainwater goods on rendered eaves course. Rendered walls with continuous sill courses and mock Tudor render detailing to gables. Square-headed window openings with moulded render surrounds and replacement uPVC windows. Square-headed door openings with moulded render surrounds, fluted frieze with canopies above to end houses and timber panelled doors with overlights. Rendered boundary walls with cast- and-wrought-iron railings to front of site.
A large scale terrace of three which is a dominant feature in the streetscape due to its tall form, which is emphasised by its steeply pitched roof and full-height gables. The render detailing above the end houses' doors is well-executed and adds decorative interest, while the simple render courses articulate the various levels. It forms part of a group with the late nineteenth century terraces that were built along Western Road in the latter part of the nineteenth century in the fashionable contemporary architectural styles.
This does not grant access. Most recorded buildings are privately owned; view them only from public ground unless the owner allows entry.
Places near here
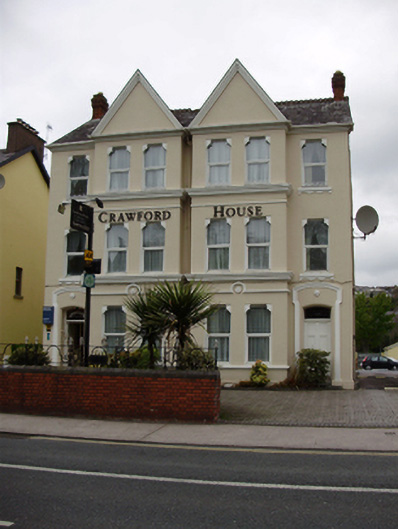 Crawford Househouse · 22 yd
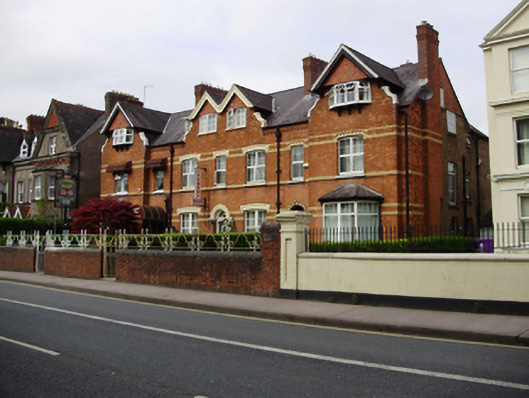 Carbery Househouse · 56 yd
 Cycling InformationVisitor information · 133 yd
 Glucksman GalleryMuseum · 137 yd
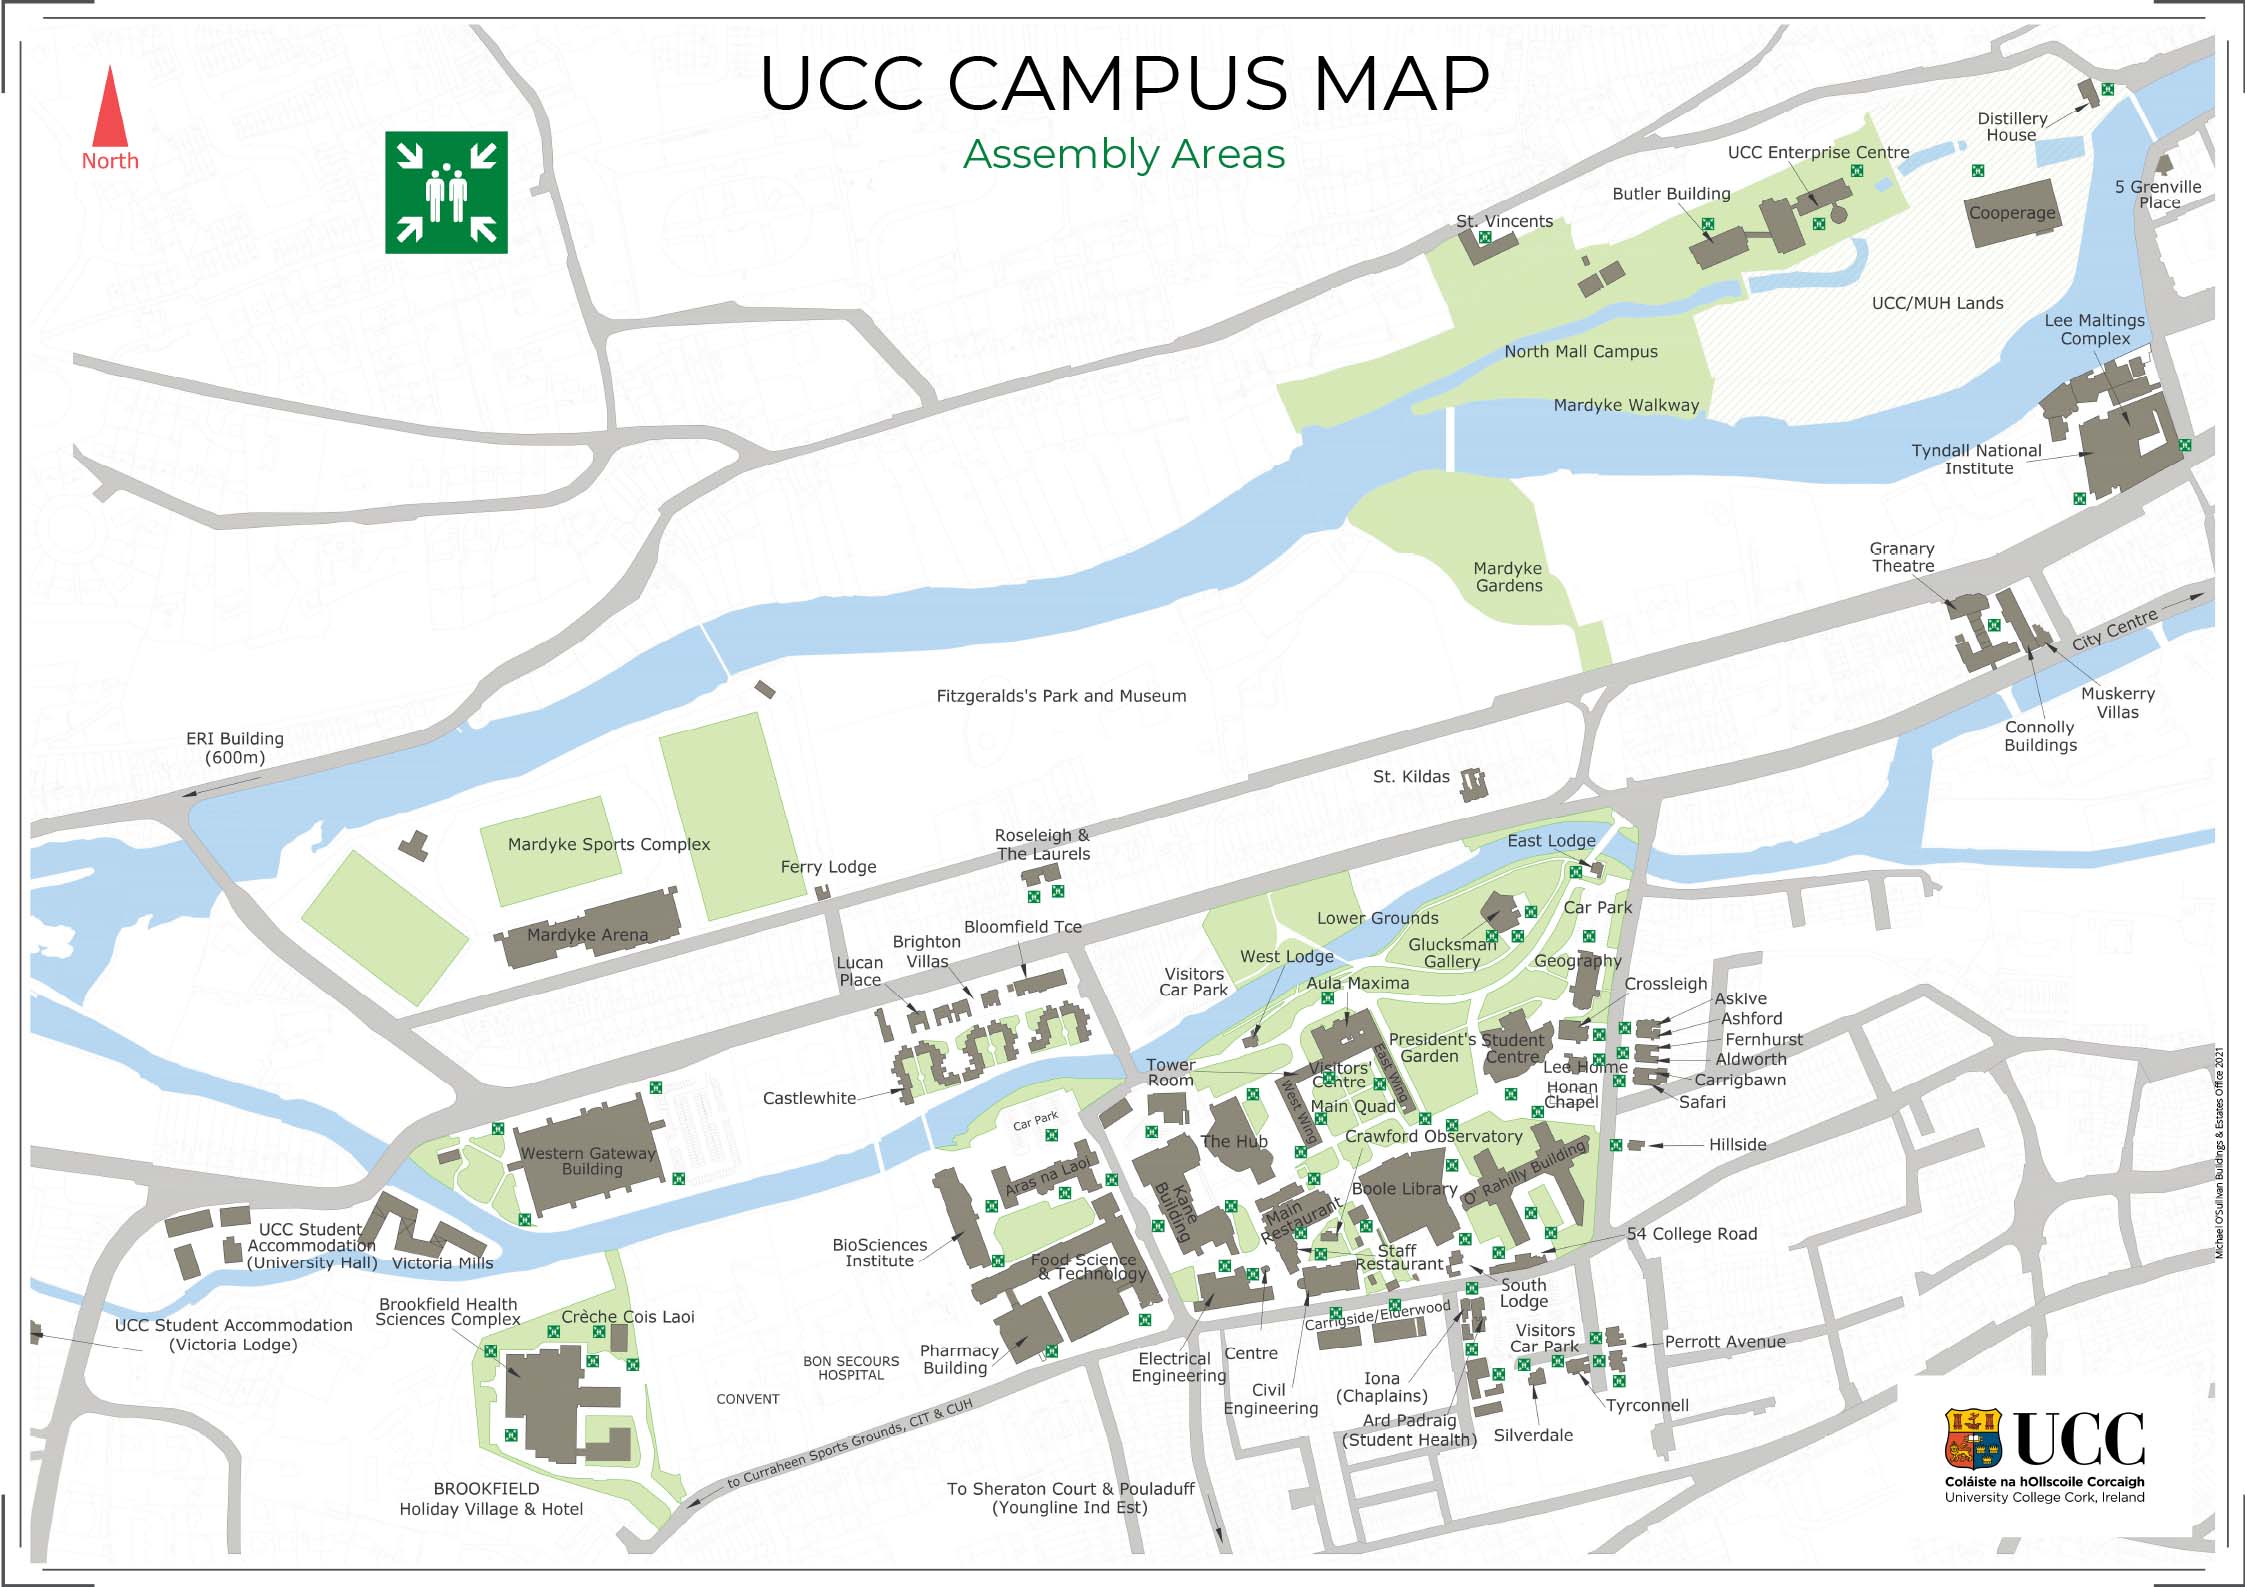 UCC Visitors CentreVisitor information · 202 yd
 Glossy privetGlossy privet · 211 yd
 Cork Public MuseumMuseum · 232 yd
 Passage tomb art (present location) in Cork CityPassage tomb art (present location) · 241 yd
 George BooleMemorial · 274 yd
 Hybrid catalpaHybrid catalpa · 276 yd
 John Joe KavanaghMemorial · 312 yd
 Gill Abbey (Site of) (1949-50)Religious house, Augustinian canons · 339 yd
Other information
Photo: National Inventory of Architectural Heritage · Website use allowed for educational or private purposes with source credit