
What is recorded here
End-of-terrace two-bay three-storey formerly terraced house, built c. 1750, now detached and also in use as retail outlet. Pitched slate roof with rendered chimneystack. Roughcast rendered walls. Openings enlarged, c. 1880 and timber sliding sash windows inserted. Timber shopfront, c. 1880, comprising of fixed window and timber panelled door with toplight, flanked by pilasters, having entablature above.
The scale and form of this house make a positive contribution to the streetscape. The fine late nineteenth-century shopfront is a notable feature, as original simple shopfronts such as this are becoming increasingly rare in the urban landscape. This house is enhanced by the retention of interesting features and materials, such as the slate roof and timber sliding sash windows.
This does not grant access. Most recorded buildings are privately owned; view them only from public ground unless the owner allows entry.
Places near here
 street name plaquestreet name plaque · 7 yd
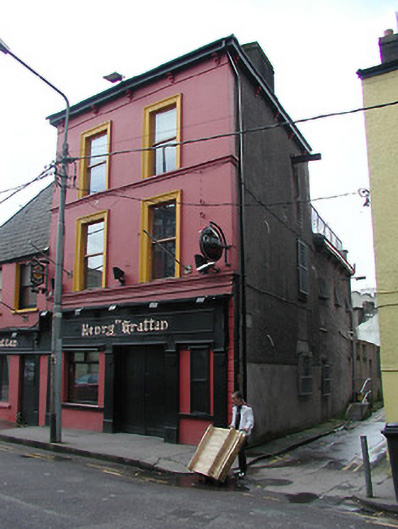 The Henry Grattanhouse · 11 yd
 Church (Site of)Church · 308 yd
 Town Wall (Site of) (1949-50)Town defences · 416 yd
 Bishop Lucey Park at Grand ParadeVisitor information · 546 yd
 Lavitts QuayMemorial · 602 yd
 O' Mainninhouse · 27 yd
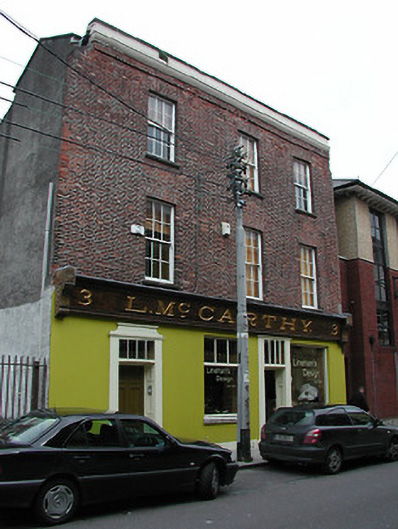 L. Mc Carthyhouse · 110 yd
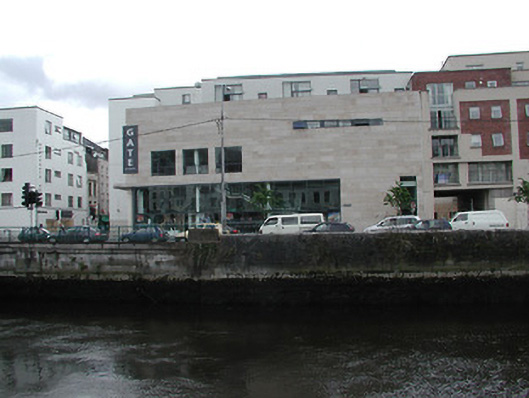 Gate Cinemacinema · 117 yd
 Edward B. Sheehan Ltd.office · 143 yd
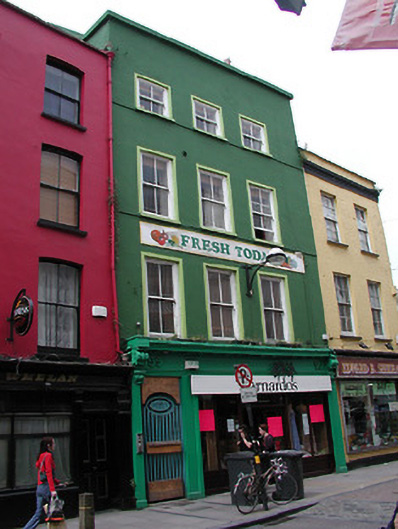 Barnardoshouse · 146 yd
 Maud Whelanhouse · 150 yd
Other information
Photo: National Inventory of Architectural Heritage · Website use allowed for educational or private purposes with source credit