What is recorded here
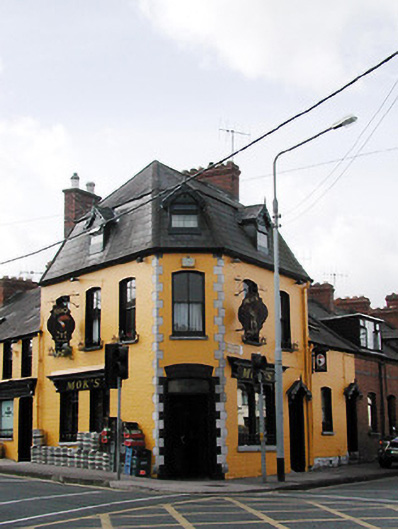
Corner-sited end-of-terrace three-bay two-storey purpose-built commercial premise and house, built c. 1889, with dormer attic and having chamfered corner to the north-east. Now in use as public house and house. Mansard slate roof having red brick chimneystacks and gabled dormers with carved timber bargeboards. Brick walls with limestone quoins to chamfered corner and limestone sills to window openings. Segmental-arched openings with timber sliding sash windows and timber doors. Fixed windows to ground floor.
This purpose-built house and retail outlet is an interesting reminder of the provisions which were made for living over the shop during the nineteenth century. The materials utilised in the construction of the building, such as the brick, limestone and slate add colour and textural interest to the streetscape. This building forms part of an interesting piece in the urban landscape with the related houses to the south and south-west which were constructed as part of a late nineteenth-century development.
This does not grant access. Most recorded buildings are privately owned; view them only from public ground unless the owner allows entry.
Places near here
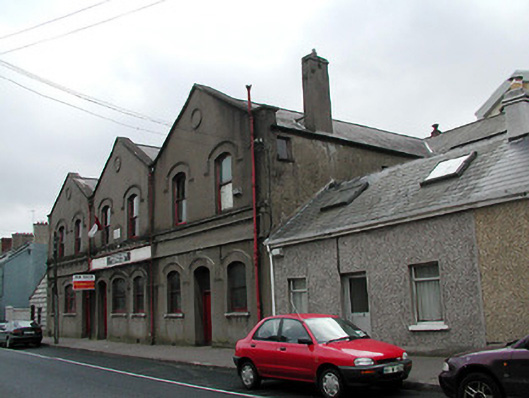 Lough Rovers Hurling and Football Clubsports hall/centre/gymnasium · 96 yd
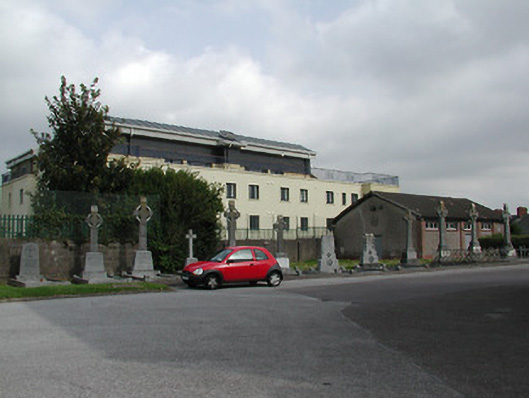 graveyard/cemeterygraveyard/cemetery · 131 yd
 Burial ground in Cork CityBurial ground · 259 yd
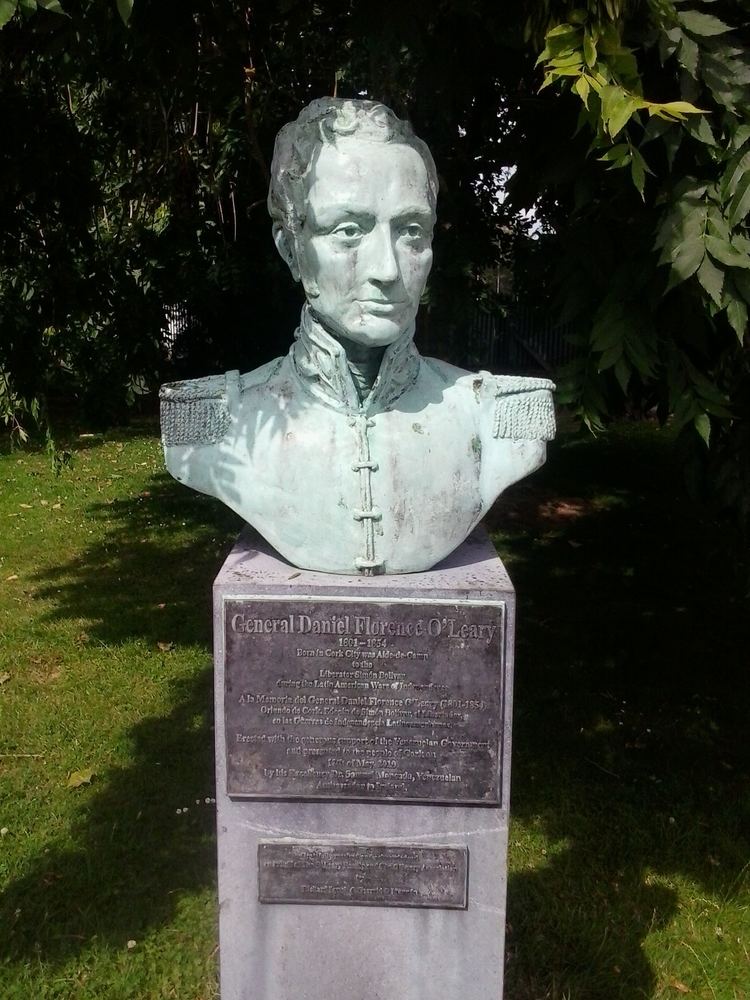 Daniel Florence O'Leary BirthplaceMemorial · 315 yd
 Gill Abbey (Site of) (1949-50)Religious house, Augustinian canons · 374 yd
 Boer War MemorialMemorial · 397 yd
 Saint Fin Barre's CathedralHeritage attraction · 422 yd
 Rainbow Pride WalkwayHeritage attraction · 496 yd
 Cork WalksVisitor information · 532 yd
 Bishop Lucey Park at Grand ParadeVisitor information · 948 yd
 Church of the Immaculate Conceptionchurch/chapel · 160 yd
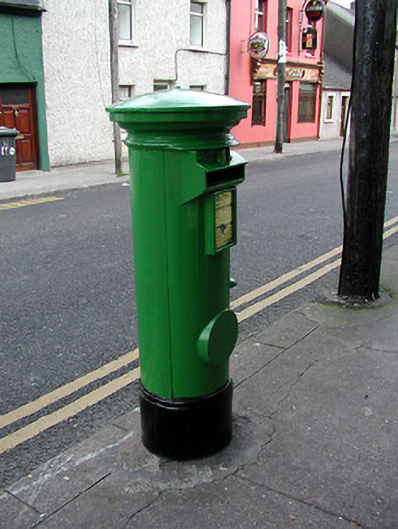 post boxpost box · 183 yd
Other information
Photo: National Inventory of Architectural Heritage · Website use allowed for educational or private purposes with source credit