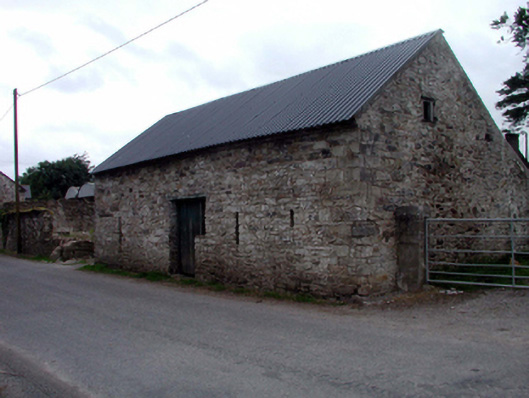
What is recorded here
Detached four-bay single-storey rubble stone outbuilding with half-attic, c.1900, with single-bay single-storey lean-to return to south-west. Reroofed, c.2000. Pitched roof (continuing into lean-to to south-west) with replacement corrugated-uPVC, c.2000, replacement uPVC ridge tiles, c.2000, and no rainwater goods on rendered eaves. Random rubble stone walls with lime mortar. Square-headed window openings (slit-style to front (north-east) elevation) with remains of timber fittings. Square-headed door opening with timber lintel, timber boarded door, and remains of sidelight. Road fronted.
A handsome, middle-size outbuilding of traditional construction using unrefined, locally-sourced rubble stone, which retains its original form and massing, together with much of the original fabric, and which assimilates well into the surrounding landscape.
This does not grant access. Most recorded buildings are privately owned; view them only from public ground unless the owner allows entry.
Places near here
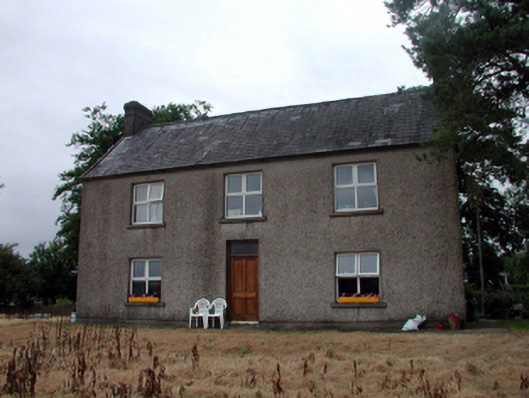 Mayfield Househouse · 51 yd
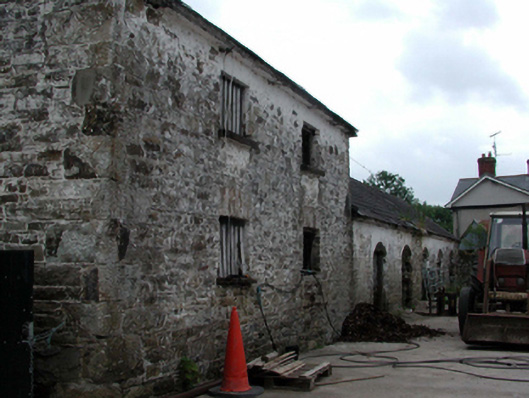 Mayfield Lodgeoutbuilding · 54 yd
 Mound in Ballysaggart Beg (east)Mound · 559 yd
 Ambrose Power MemorialMemorial · 821 yd
 Lady Louisa's WalkWalking route · 895 yd
 St. Carthaghs WellHoly well · 902 yd
 European YewEuropean Yew · 932 yd
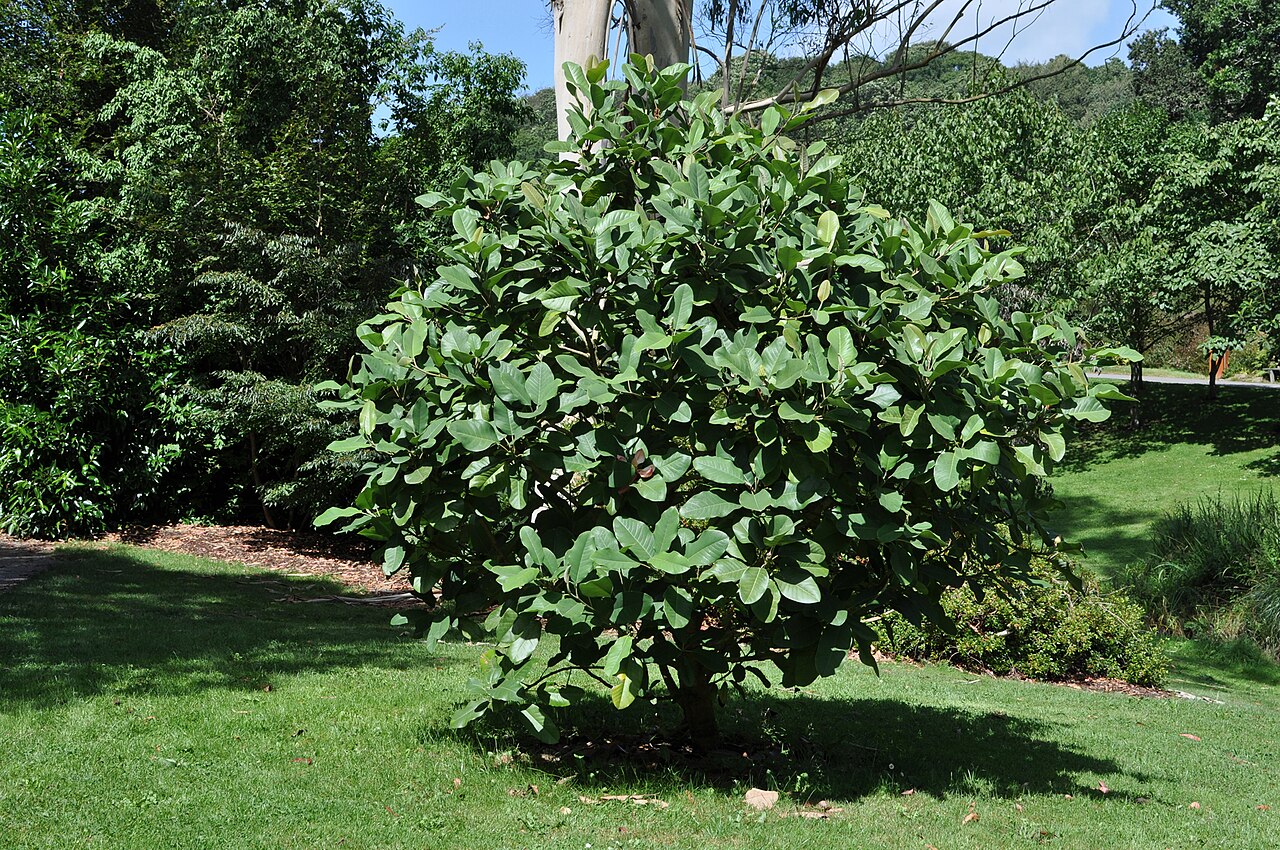 Delavay's magnoliaDelavay's magnolia · 1084 yd
 LismoreMemorial · 1357 yd
 Cottage IslandIslet · 1522 yd
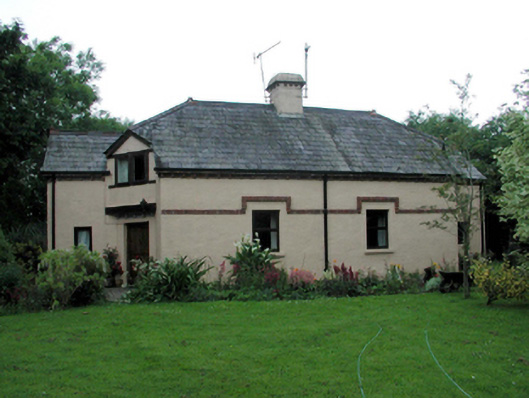 Wild Acrehouse · 71 yd
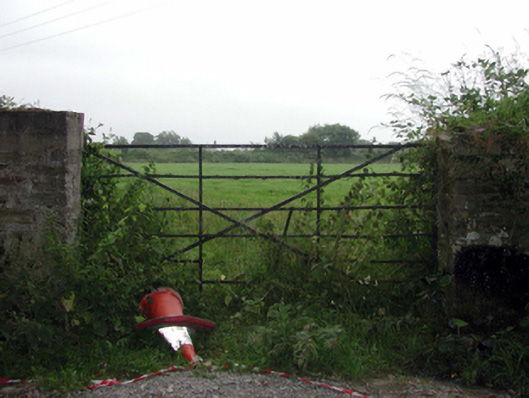 gates/railings/wallsgates/railings/walls · 215 yd
Other information
Photo: National Inventory of Architectural Heritage · Website use allowed for educational or private purposes with source credit