What is recorded here
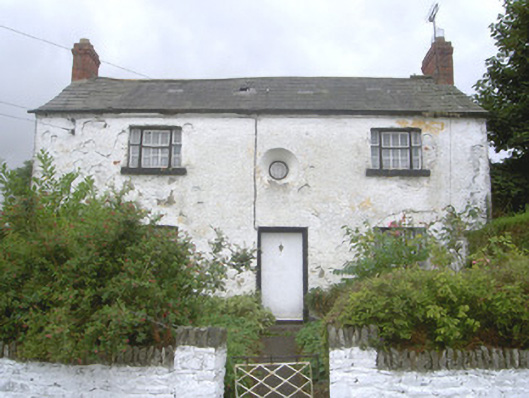
Old School House in Richard Taaffes Holding has a round upstairs window like a headmaster’s eye, still watching after everyone’s gone home. Stand beneath it long enough and you’ll confess to copying homework you actually did yourself.
Detached two-bay two-storey house, built c. 1880. Square-plan, return to south. Pitched slate roof, clay ridge tiles, brick corbelled chimneystacks, cast-iron gutters on eaves corbel course. Painted roughcast rendered walling. Square-headed window openings, painted stone sills, painted timber tripartite windows comprising central six-over-six sliding sash windows flanked by two-over-two sidelights; central recessed oculus to first floor, splayed smooth rendered reveal, fixed light. Square-headed door opening, painted timber door frame, painted timber door. Random rubble boundary wall, soldier coping and gate piers to north, metal gate. House set back from roadway.
This house is one of the most unusual in the village of Louth. The retention of original materials and features such as the tripartite sash and windows and curious oculus light make this house an example of the diversity and imagination that can be found in our architectural heritage.
From the Buildings of Ireland (National Inventory of Architectural Heritage) record 13832002
This does not grant access. Most recorded buildings are privately owned; view them only from public ground unless the owner allows entry.
Places near here
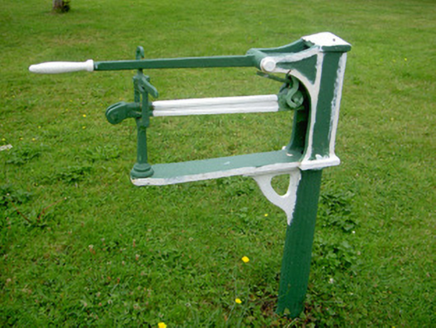 weighbridge/weighhouse, water pump52 yd
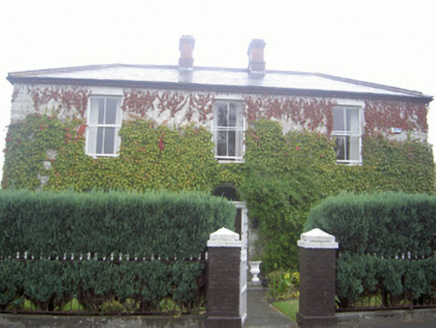 Louth HouseHouse · 75 yd
 Sycamore2.1 mi
 Thomastown CastleCastle, tower house · 2.2 mi
 European Yew2.2 mi
 IndicatedGraveyard · 2.7 mi
 ClochafarmoreArchaeological place · 3.5 mi
 Bawn in DarverBawn · 3.6 mi
 Dundalk CentralHeritage attraction · 6.3 mi
 Maid of ErinMemorial · 6.8 mi
 Louth County MuseumMuseum · 7.0 mi
 Ballsmill Amenity LandPicnic place · 8.0 mi
Pictures: National Inventory of Architectural Heritage; Christian Pirkl, Wikimedia Commons · CC BY-SA 3.0 at; Garry Dickinson, Geograph · CC BY-SA 2.0; Sitomon, Wikimedia Commons · CC BY-SA 2.0; Kieran Campbell, Geograph · Creative Commons Attribution-ShareAlike 2.0; John Donnellan, Wikimedia Commons · CC BY-SA 4.0; Eric Jones, Geograph · CC BY-SA 2.0; GilPe, Wikimedia Commons · CC BY-SA 4.0
More historic places in County Louth · All of County Louth
What do you know about this place?