What is recorded here
Louth House stands in Richard Taaffes Holding, a townland named after the family who built it. Most people settle an ownership argument by producing a deed; the Taaffes could just wave at the map.
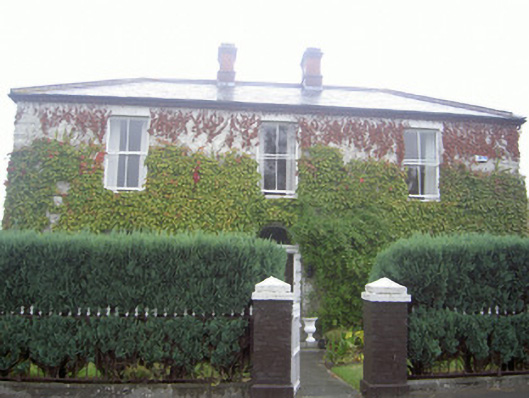
Detached three-bay two-storey house, built c. 1860. L-plan, extension to south-east c. 1930, single-storey porch to east c. 1960. Hipped slate roof, clay ridge tiles, brick corbelled chimneystacks, cast-iron gutters on eaves corbel course, circular cast-iron downpipes. Roughcast rendered walling, smooth rendered channelled block-and-start quoins. Square-headed window openings, stone sills, smooth rendered reveals, painted timber two-over-two sliding sash windows, uPVC to extension. Round-headed door opening, roll-moulded smooth rendered surround, painted timber fluted pilasters, console brackets to frieze, cornice, plain-glazed fanlight, painted timber door with five raised-and-fielded panels, stone step to entrance. Stone outbuildings to north and east, pitched slate roofs, painted rubble stone walling, square-headed door and window opening, painted timber vertically-sheeted doors, painted timber louvered window shutters; concrete yard. House set back from road, site bounded by cast-iron railings on plinth wall to west, accessed through cast-iron gates flanked by painted brick gate piers, painted stone caps.
Built by the Taaffe family, this fine house was built with a balanced composition and form, the retention of original fenestration and entrance door enhances the fine proportions. The well preserved ranges of outbuildings to the north and east maintain the original site context of Louth House and add to the architectural heritage of the structure. As prominent land owners in the locality, the house of the Taaffe family has great significance to the social history of Louth village, even giving the name "Richard Taaffes Holding" to that of the townland.
From the Buildings of Ireland (National Inventory of Architectural Heritage) record 13832004
This does not grant access. Most recorded buildings are privately owned; view them only from public ground unless the owner allows entry.
Places near here
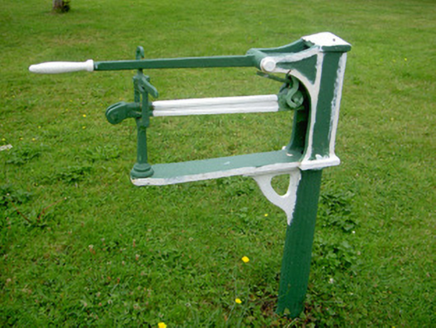 weighbridge/weighhouse, water pump40 yd
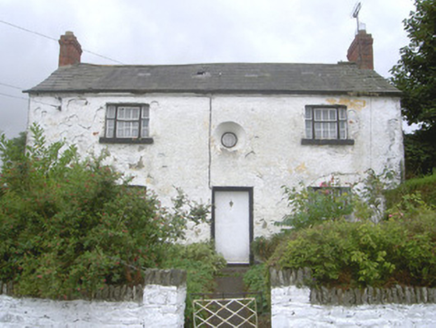 Old School HouseHouse · 75 yd
 Sycamore2.1 mi
 Thomastown CastleCastle, tower house · 2.3 mi
 European Yew2.3 mi
 IndicatedGraveyard · 2.8 mi
 ClochafarmoreArchaeological place · 3.5 mi
 Bawn in DarverBawn · 3.6 mi
 Dundalk CentralHeritage attraction · 6.3 mi
 Maid of ErinMemorial · 6.8 mi
 Louth County MuseumMuseum · 6.9 mi
 Ballsmill Amenity LandPicnic place · 8.0 mi
Pictures: National Inventory of Architectural Heritage; Christian Pirkl, Wikimedia Commons · CC BY-SA 3.0 at; Garry Dickinson, Geograph · CC BY-SA 2.0; Sitomon, Wikimedia Commons · CC BY-SA 2.0; Kieran Campbell, Geograph · Creative Commons Attribution-ShareAlike 2.0; John Donnellan, Wikimedia Commons · CC BY-SA 4.0; Eric Jones, Geograph · CC BY-SA 2.0; GilPe, Wikimedia Commons · CC BY-SA 4.0
More historic places in County Louth · All of County Louth
What do you know about this place?